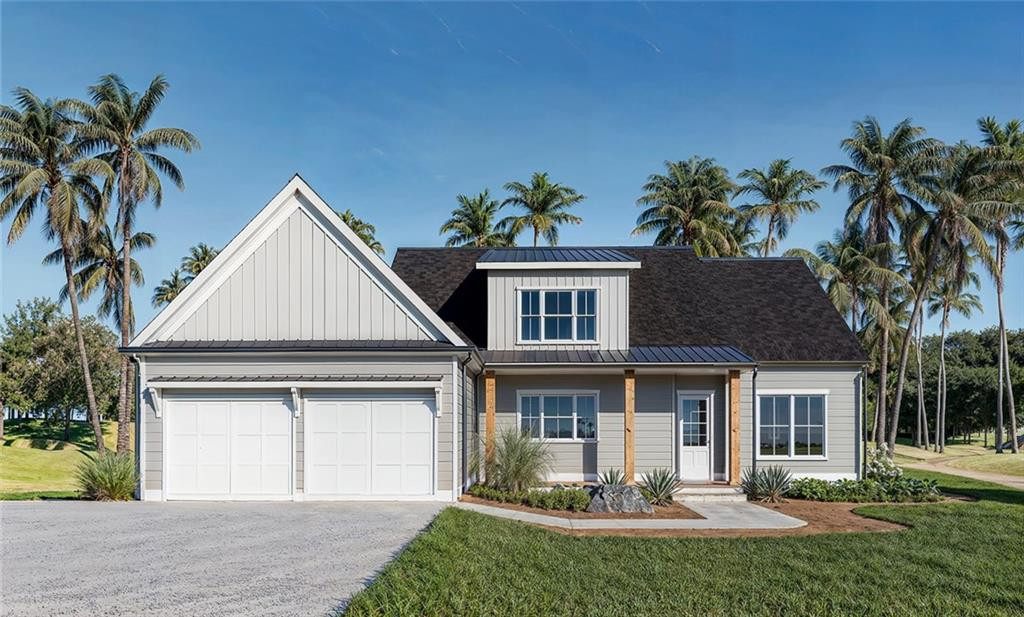

Gray coastal-style house with white trim, a two-car garage, and palm trees.
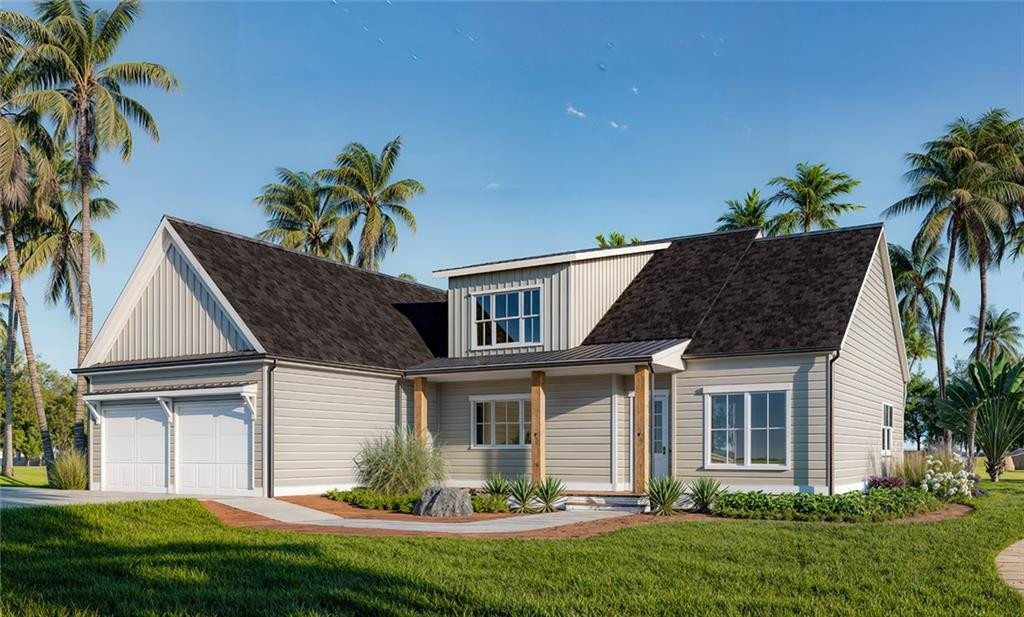
Light gray coastal-style house with a covered porch, two-car garage, and palm trees.
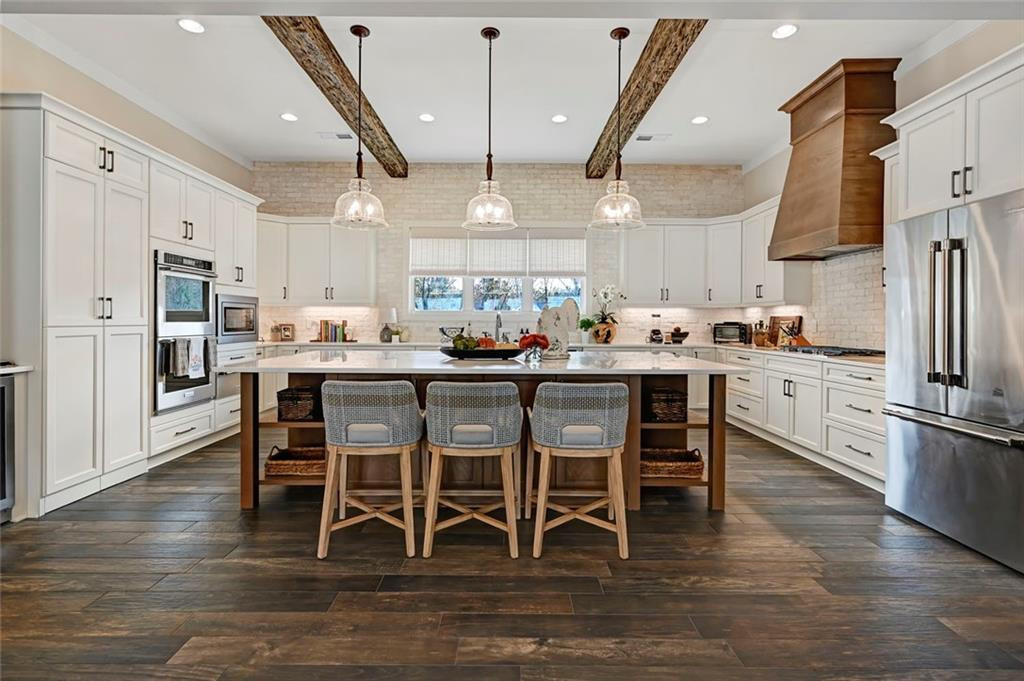
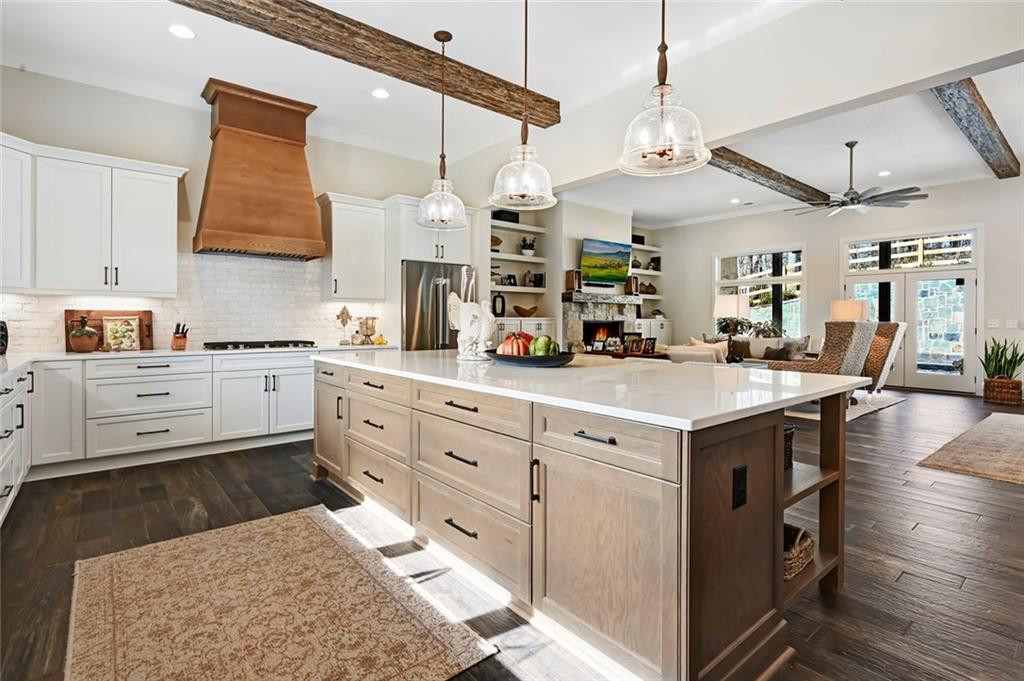
Bright kitchen with white cabinets, a wood-paneled island, exposed beams, and stainless steel appliances.
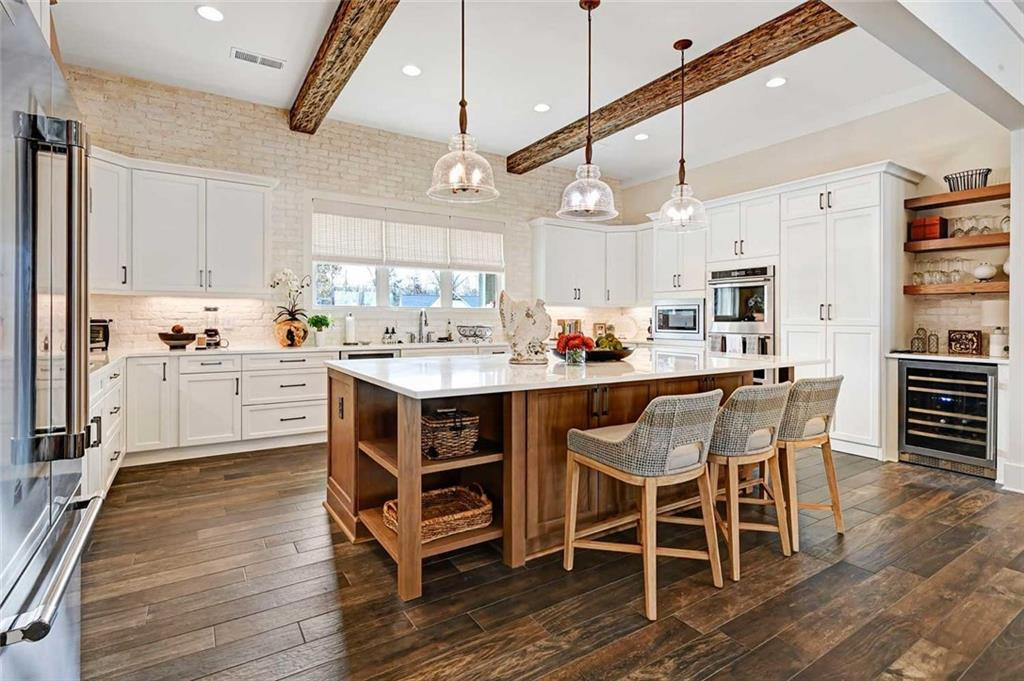
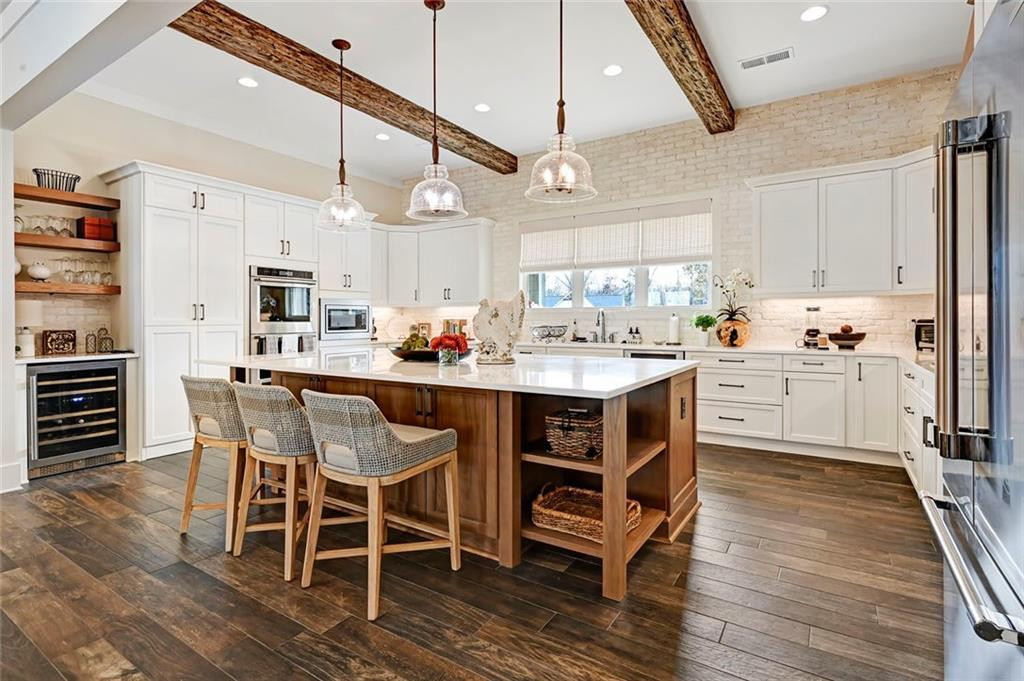
Kitchen with a large wood island, woven bar stools, white cabinets, and exposed ceiling beams.
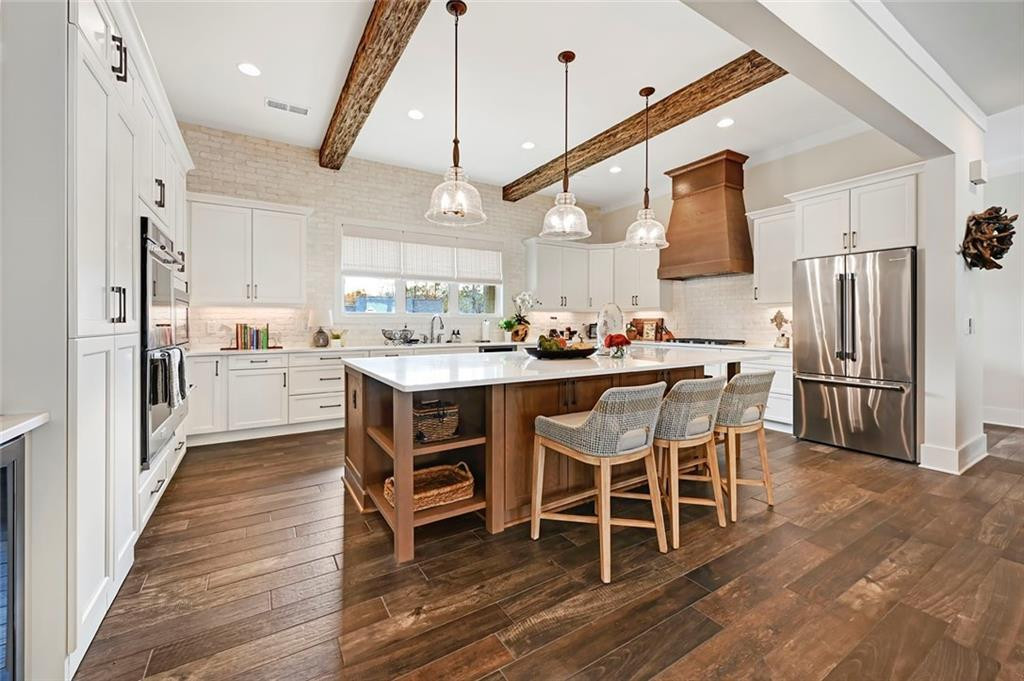
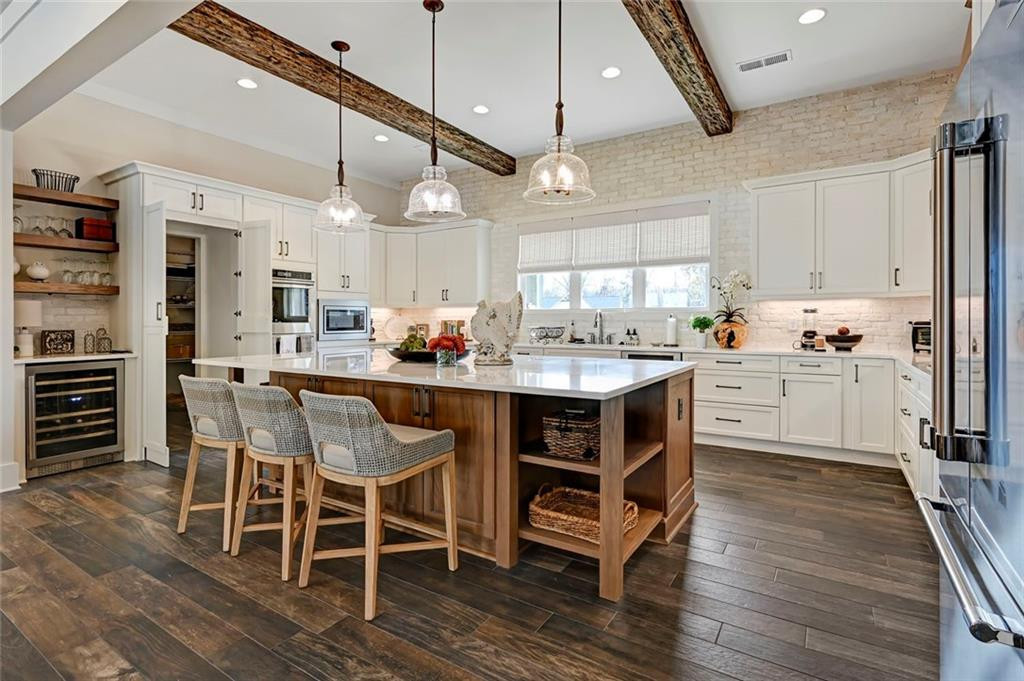
Bright white kitchen with a large island, three stools, exposed beams, and stainless steel appliances.
Kitchen with a large wood-and-stone island, white cabinetry, exposed beams, and woven stools.
Kitchen with a large dark wood island, woven bar stools, exposed beams, and white cabinetry.
Bright kitchen with white cabinets, a large island, stainless appliances, and an exposed rustic ceiling beam.
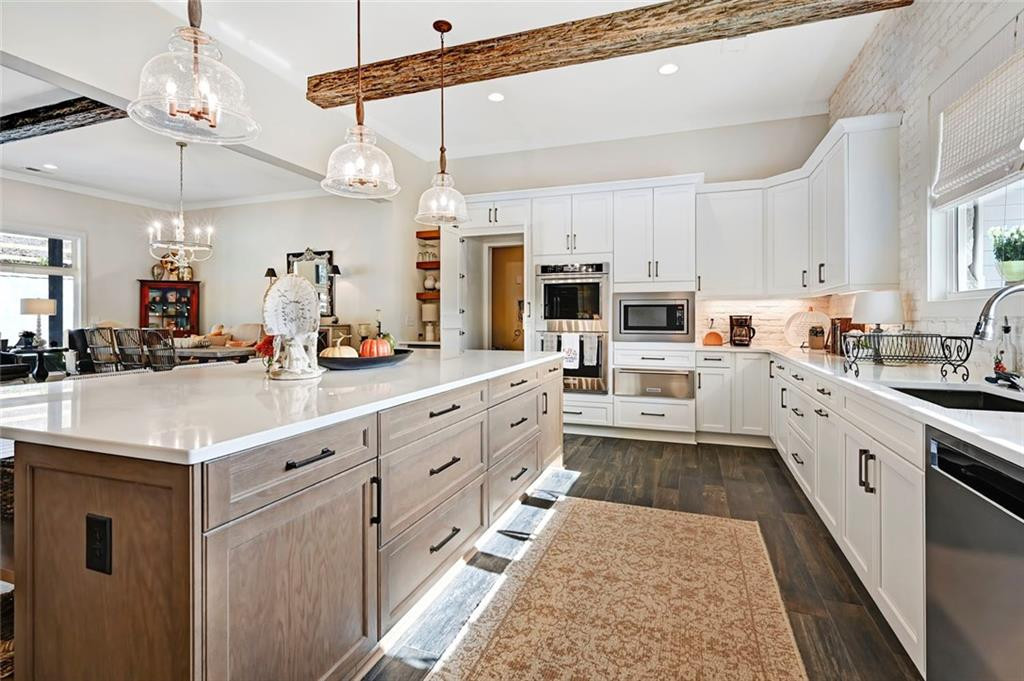
Open-plan kitchen with a large island, white cabinets, exposed beams, and adjoining living room.
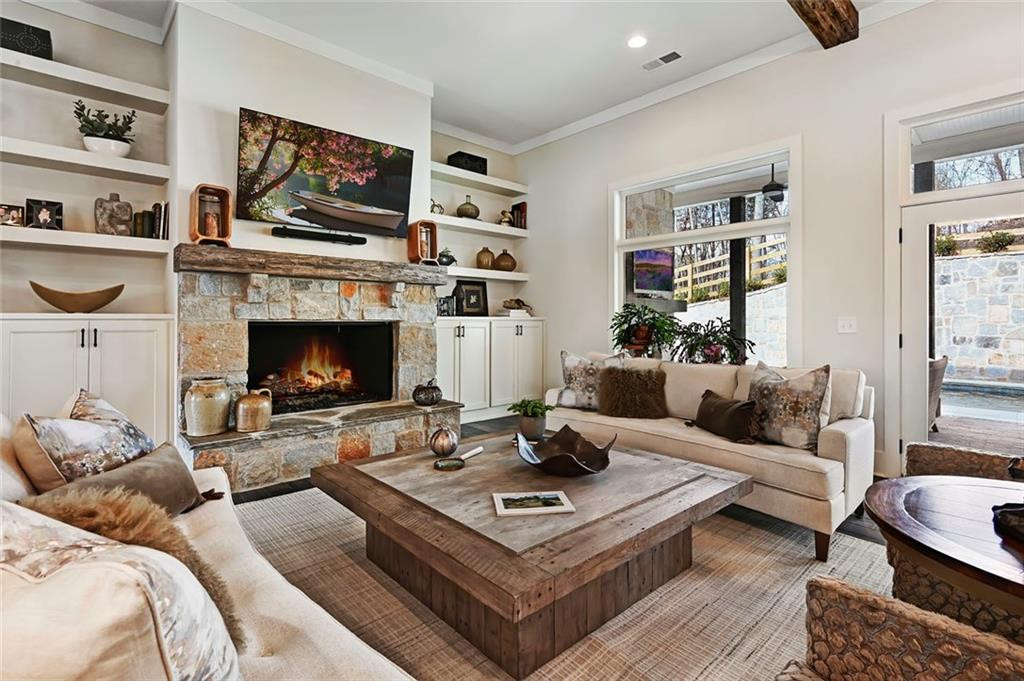
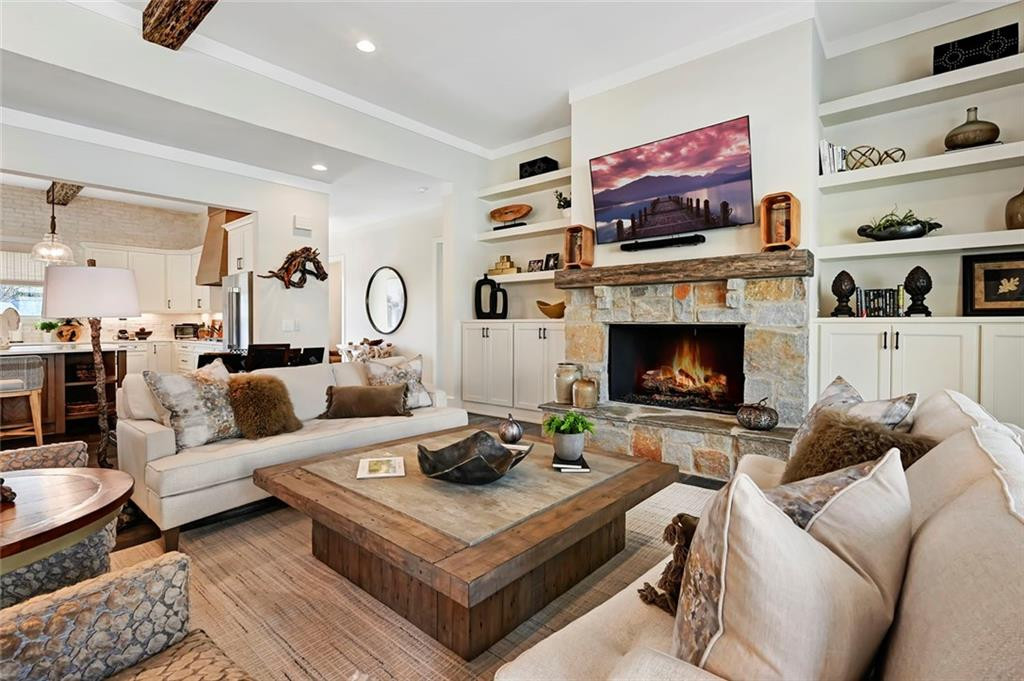
Living room with a stone fireplace, built-in shelves, cream sofas, and a rustic wood coffee table.
Living room with a stone fireplace, built-in shelving, and neutral sofas around a rustic wood coffee table.
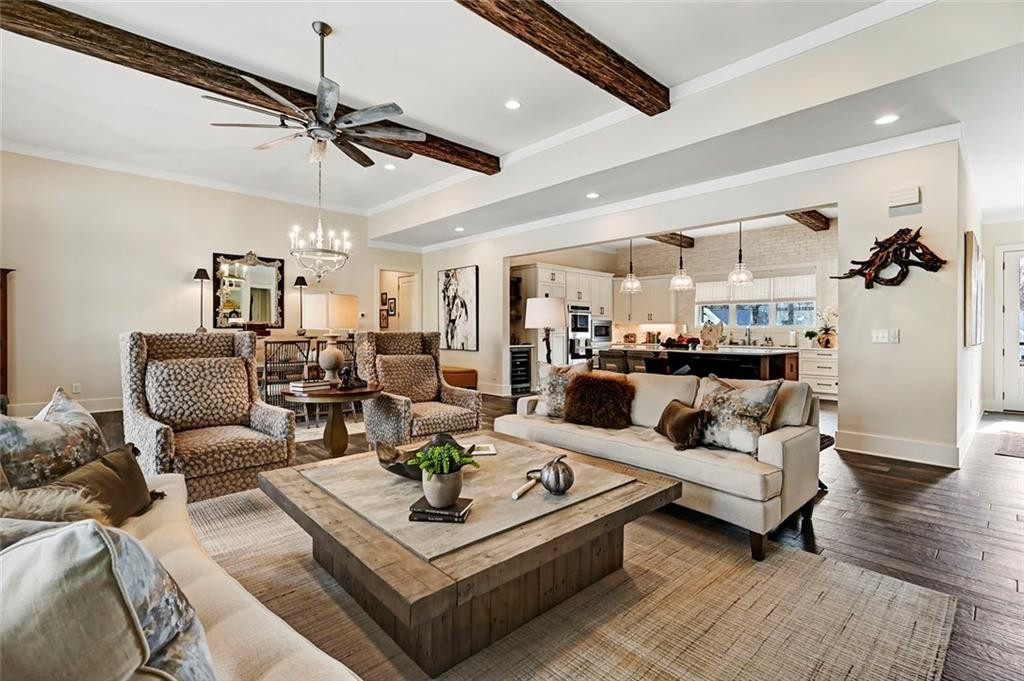
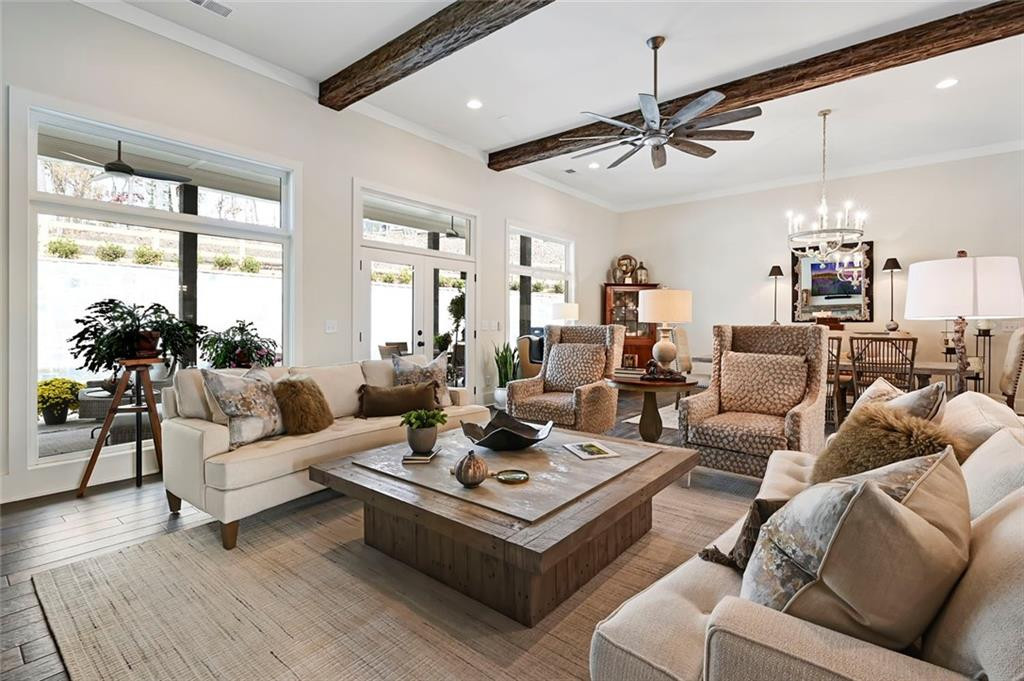
Open-plan living room with exposed wood beams, patterned armchairs, and a rustic coffee table.
Bright living room with cream sofas, patterned armchairs, and exposed wood ceiling beams.
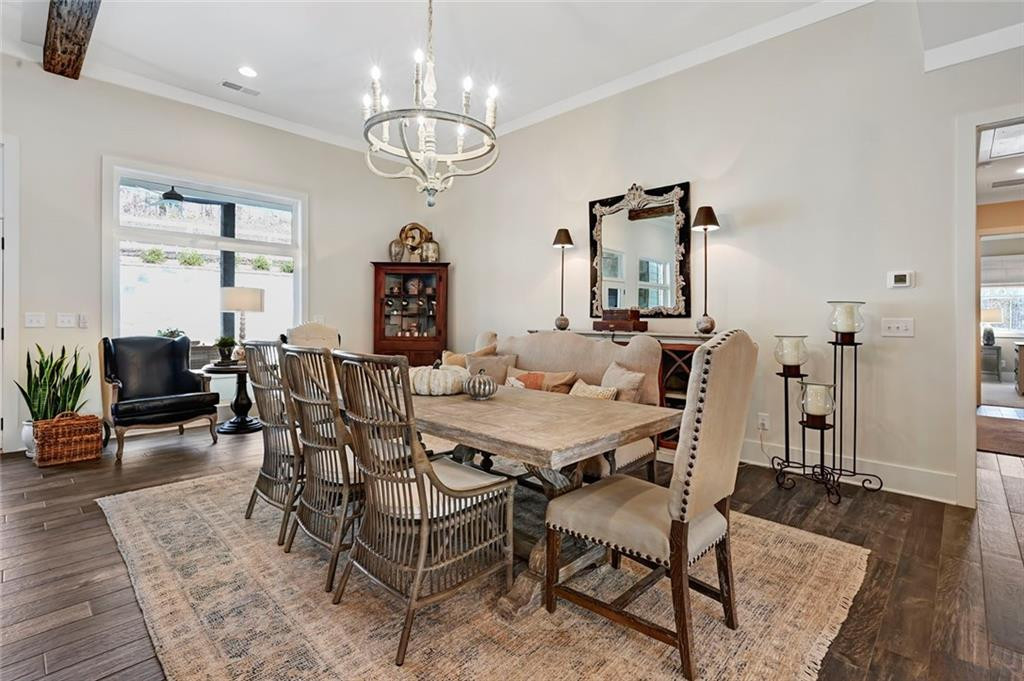
Dining room with a rustic wood table, woven chairs, and a chandelier.
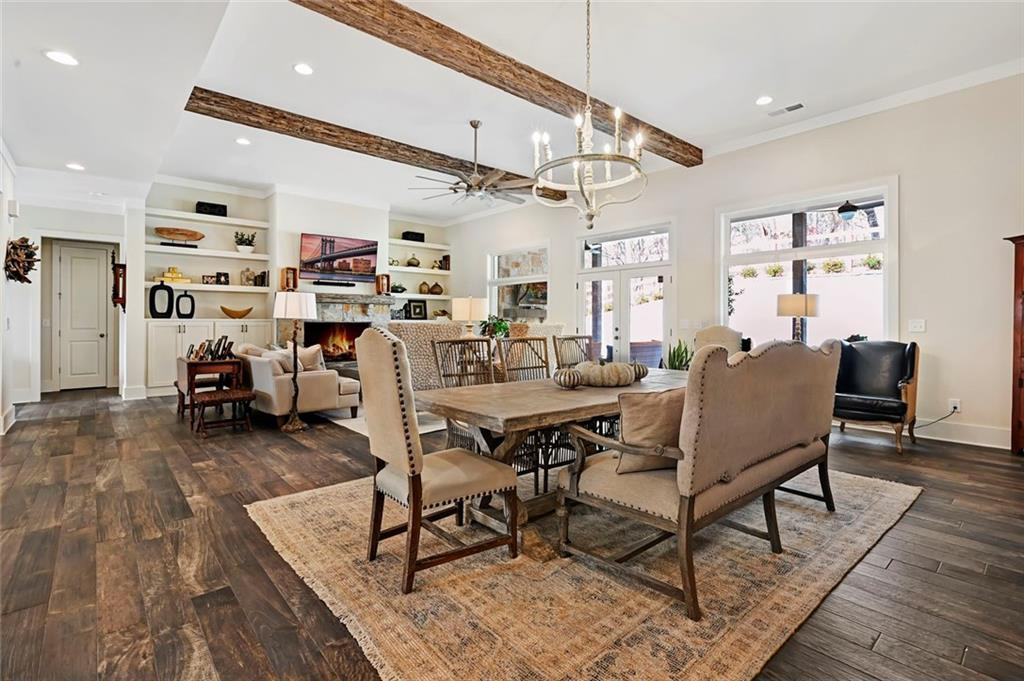
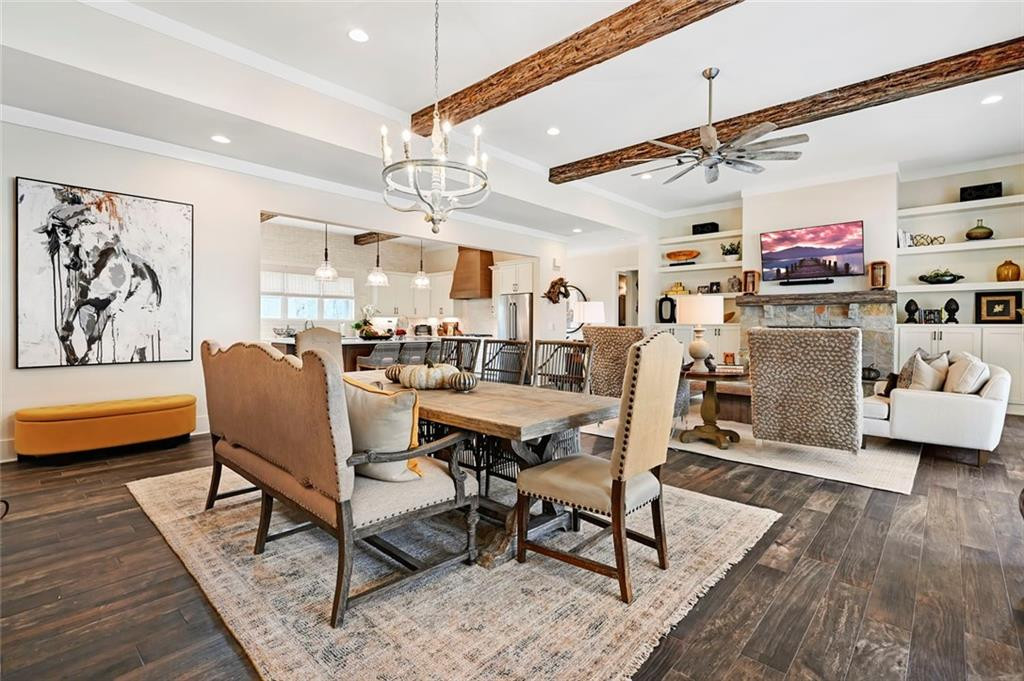
Open-plan living and dining room with exposed wood ceiling beams, built-in shelving, and a fireplace.
Open-plan dining and living area with exposed wood beams and a stone fireplace.
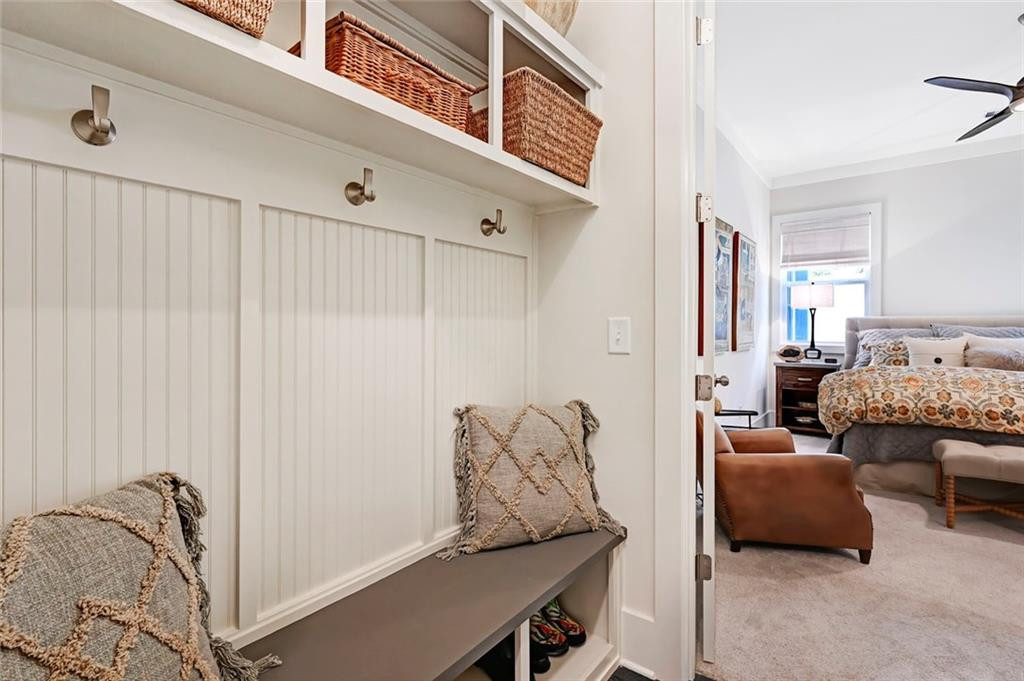
Furnished entry with a built-in bench, wicker baskets, and an open view into a bedroom.
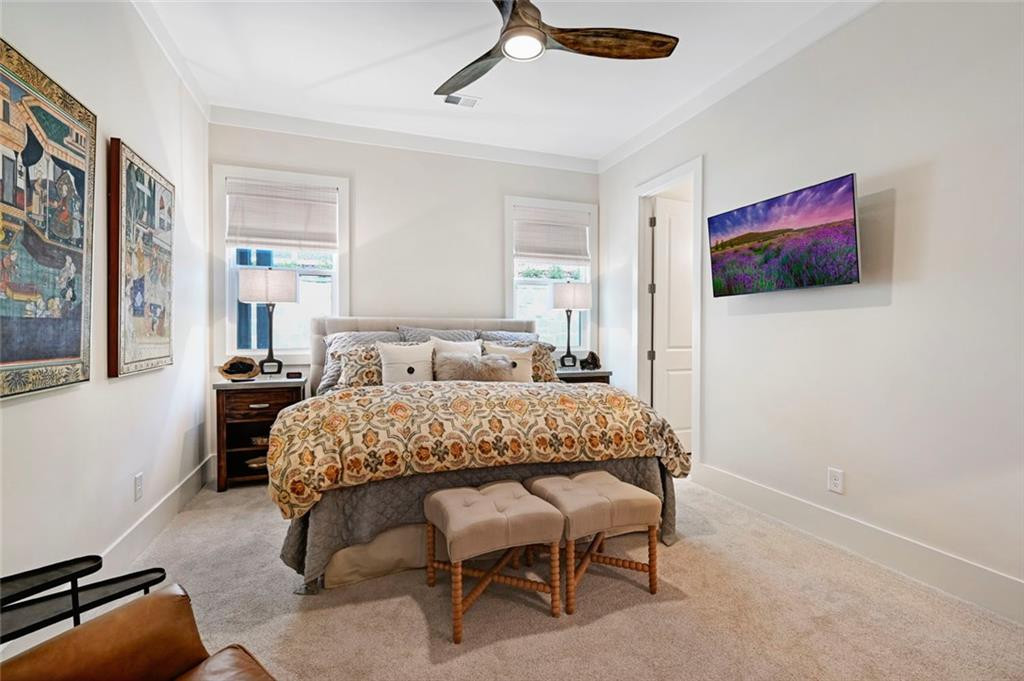
Furnished bedroom with a patterned king bed, two windows, and upholstered benches at its foot.
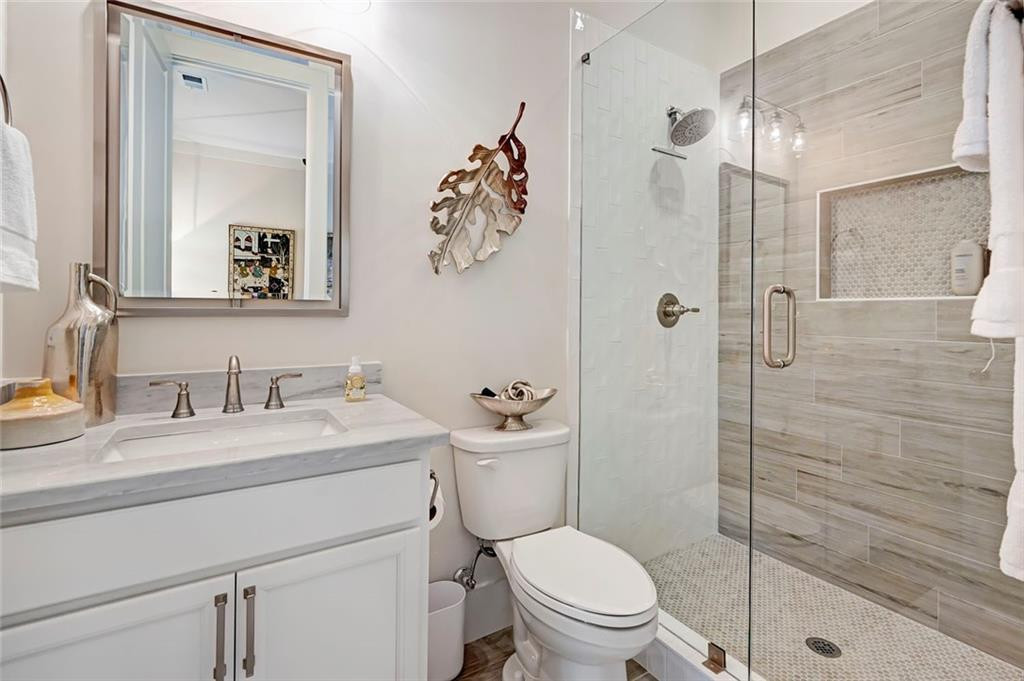
Bathroom with a white vanity and glass-enclosed tiled shower with a recessed niche.
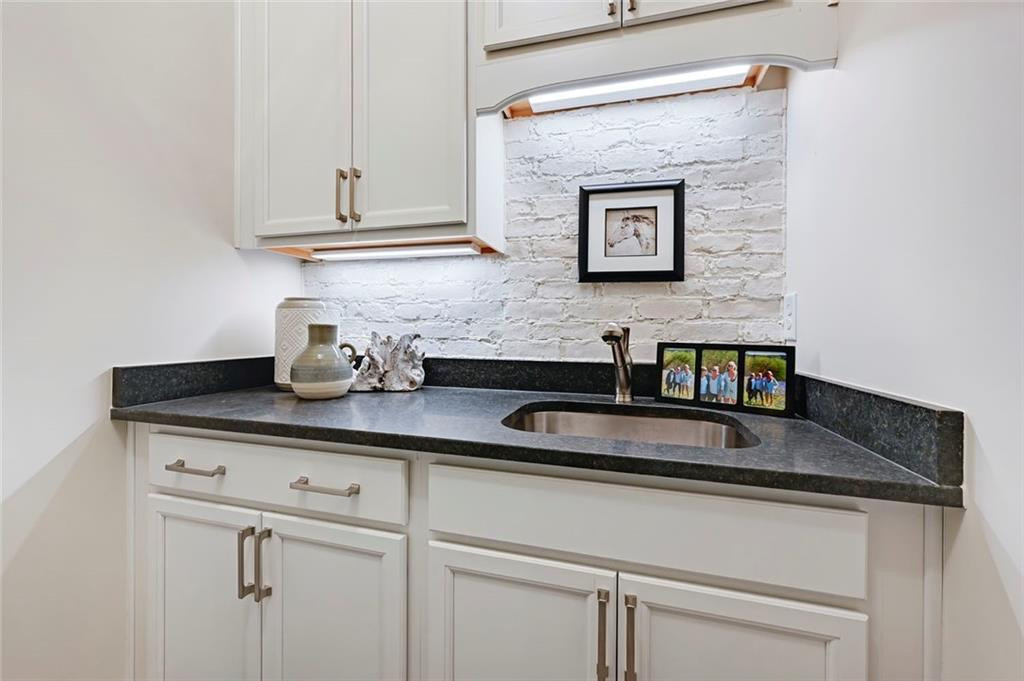
Compact sink area with white cabinets, dark countertop, and painted-brick backsplash.
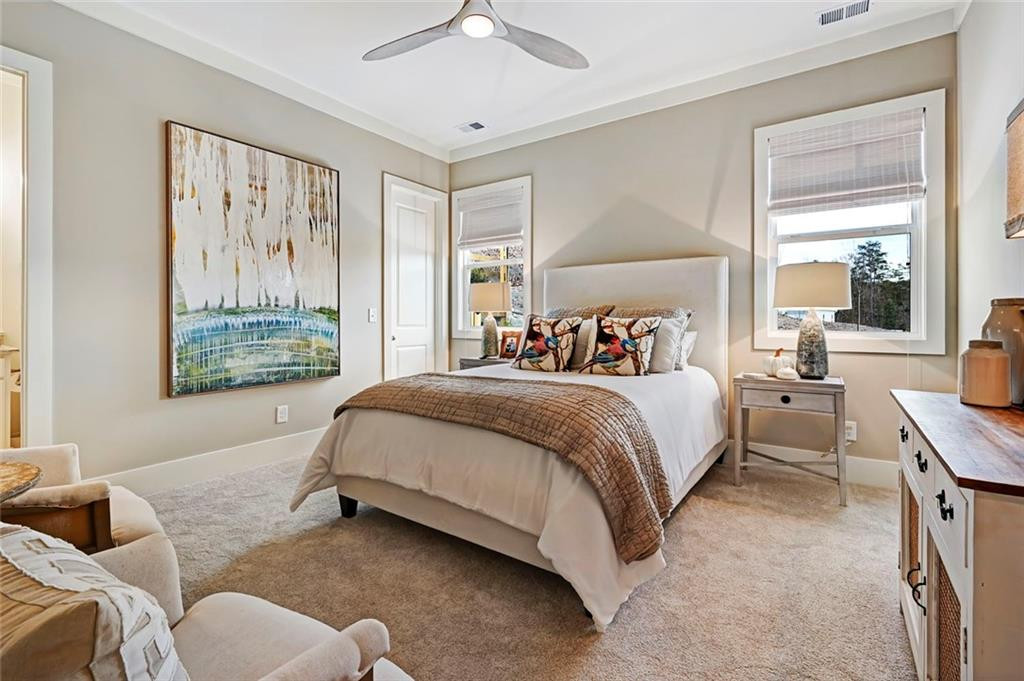
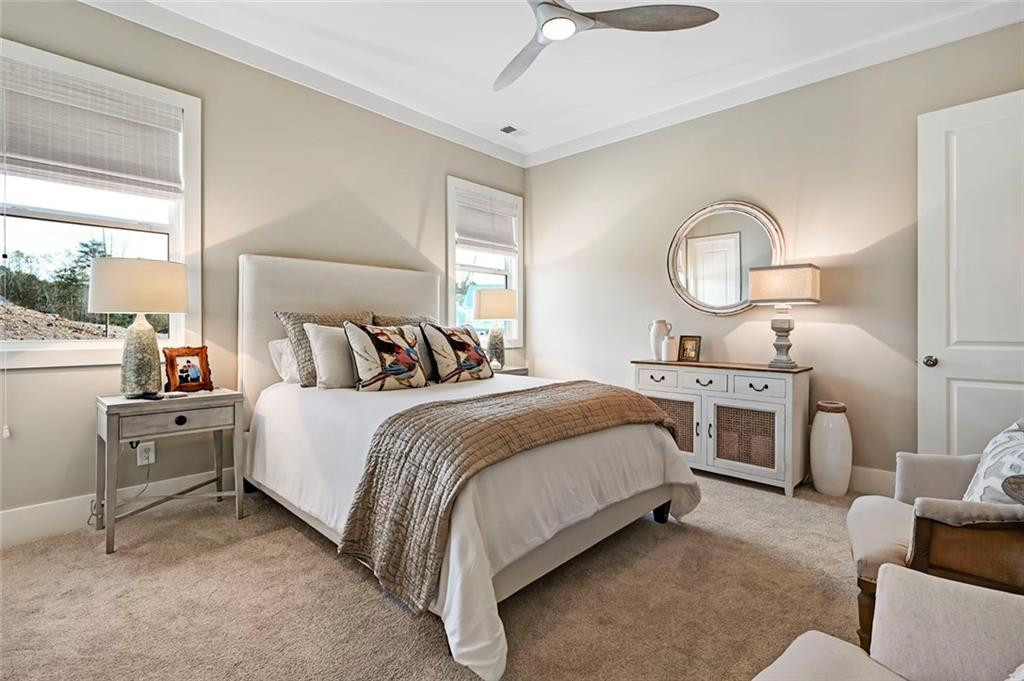
Furnished bedroom with a white bed, patterned pillows, brown quilt, and large windows with blinds.
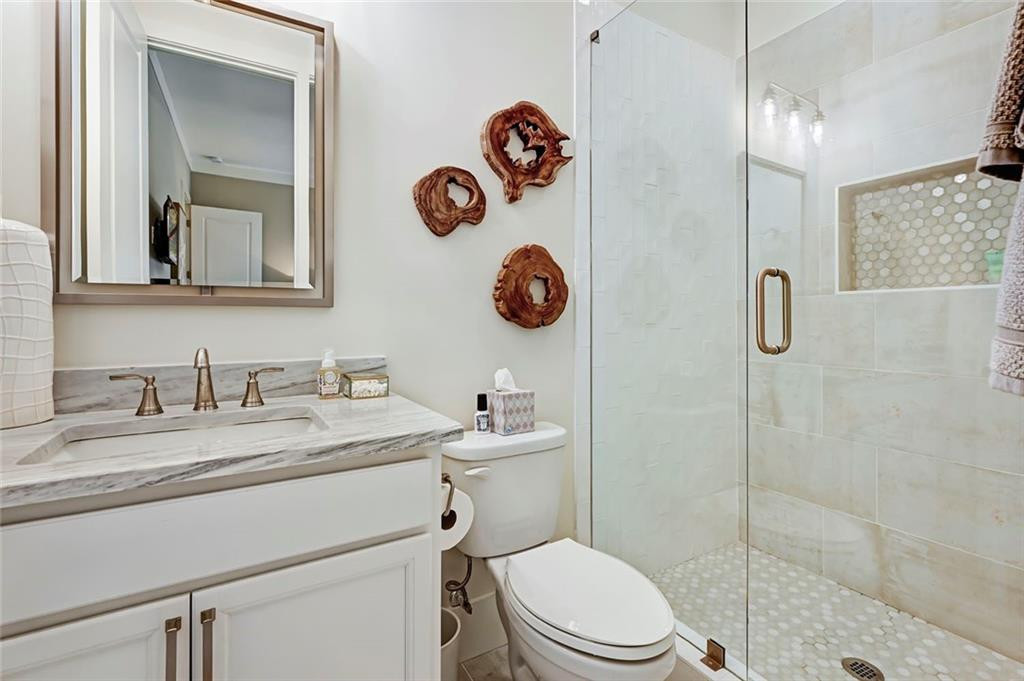
Bathroom with a marble-look vanity and glass walk-in shower with pebble flooring.
Staged bedroom with a large white bed, patterned pillows, round mirror, and beige carpet.
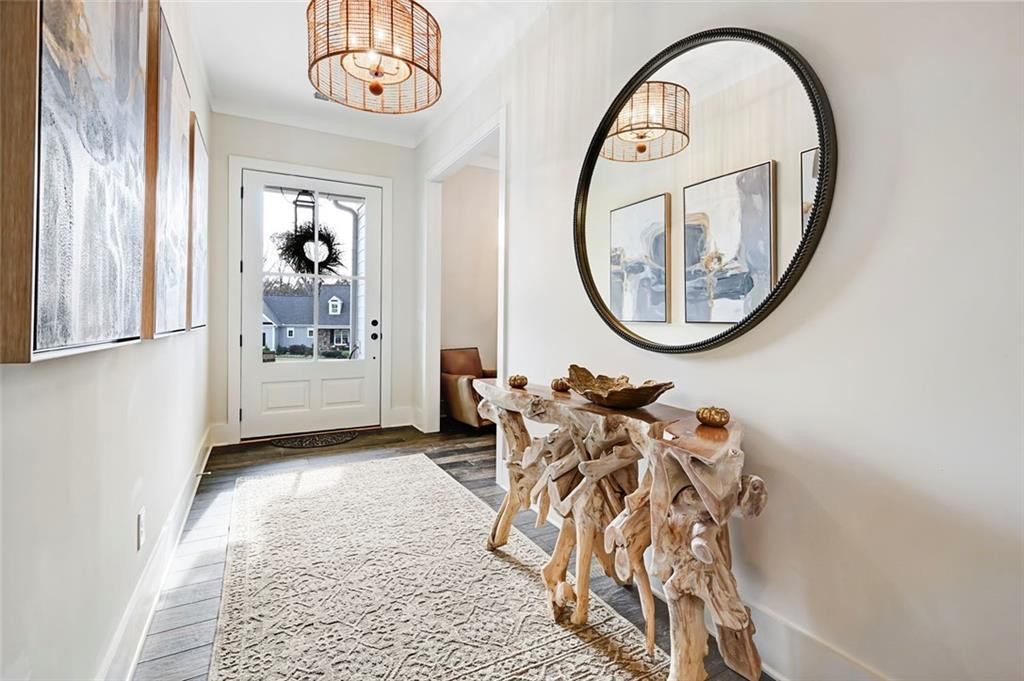
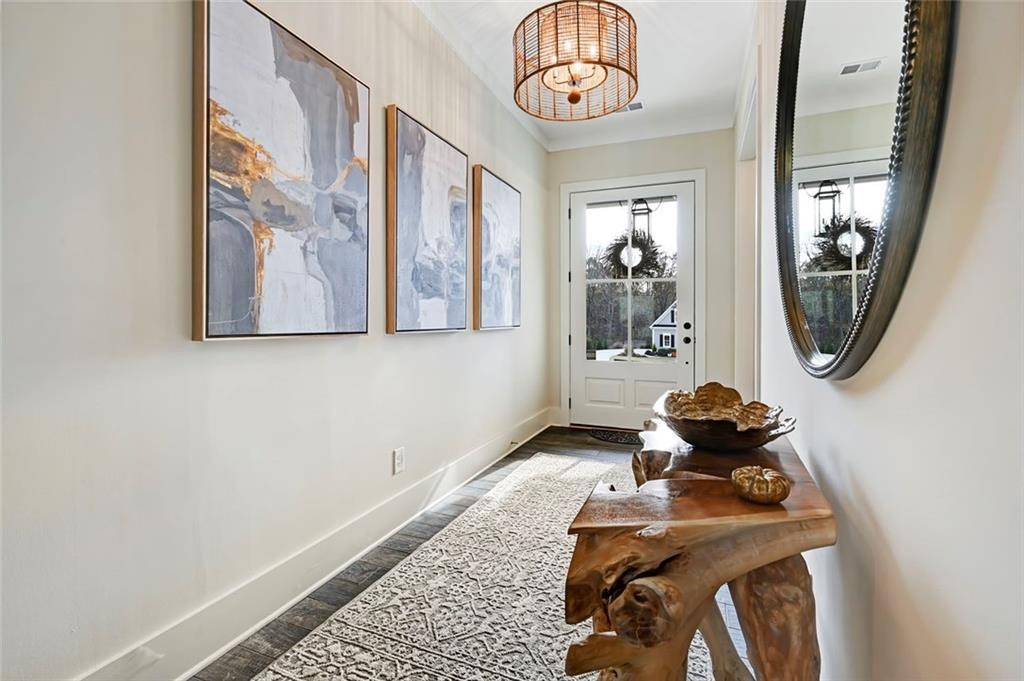
Furnished entry hall with a sculptural wood console, round mirror, and glass-paneled front door.
Bright entryway with abstract wall art, an oval mirror, and a sculptural wood console table.
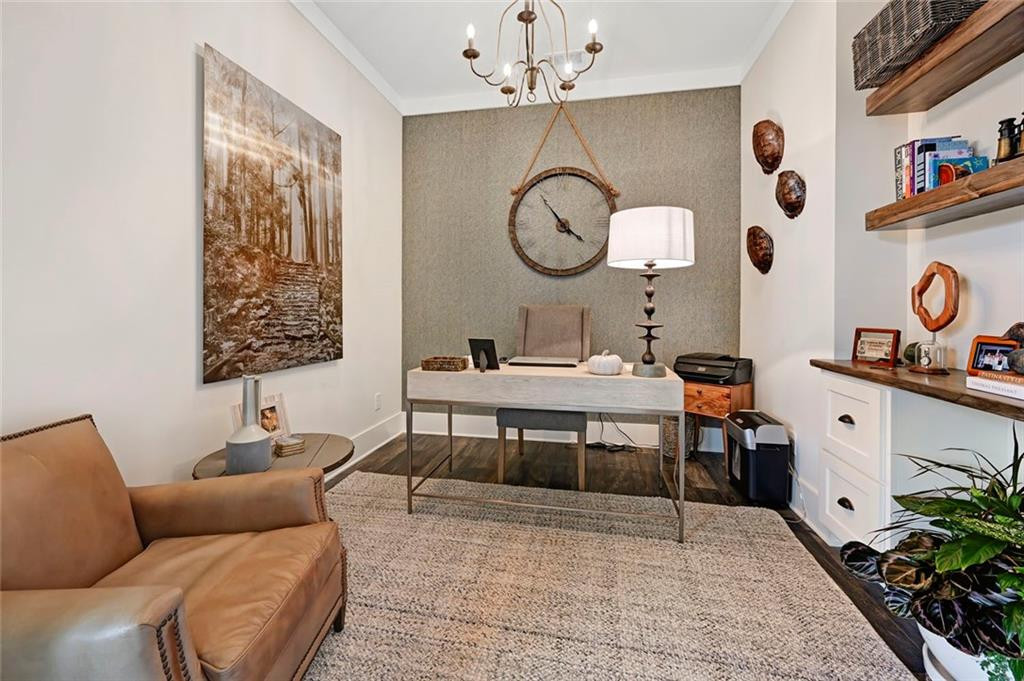
Furnished home office with a white desk, large wall clock, and tan leather armchair.
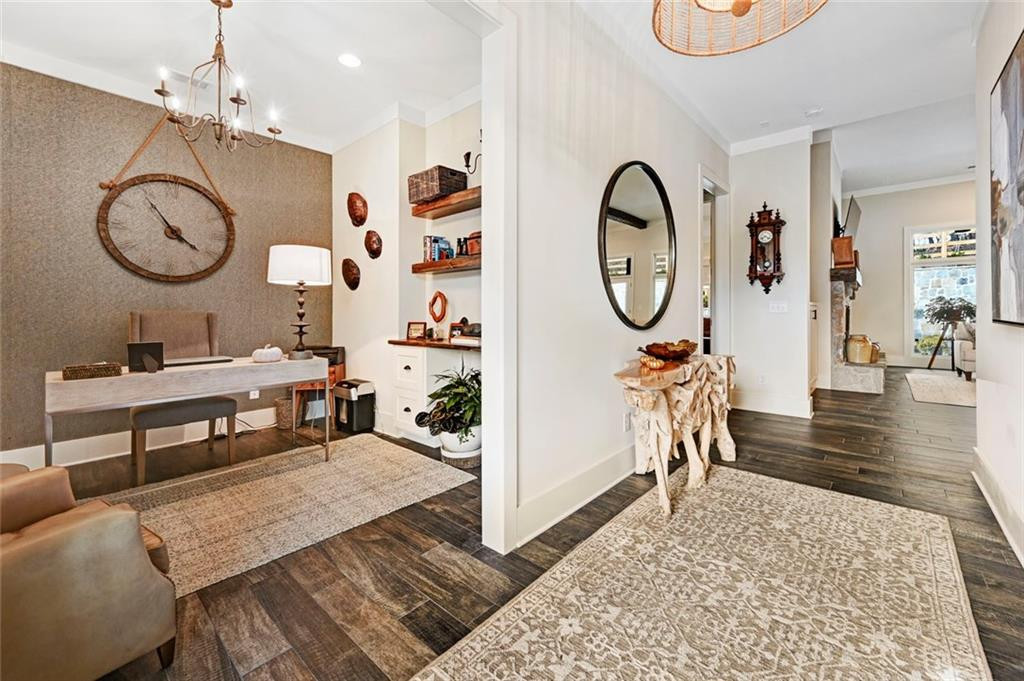
Furnished home office and entry hall with built-in shelves, patterned rugs, and dark wood flooring.
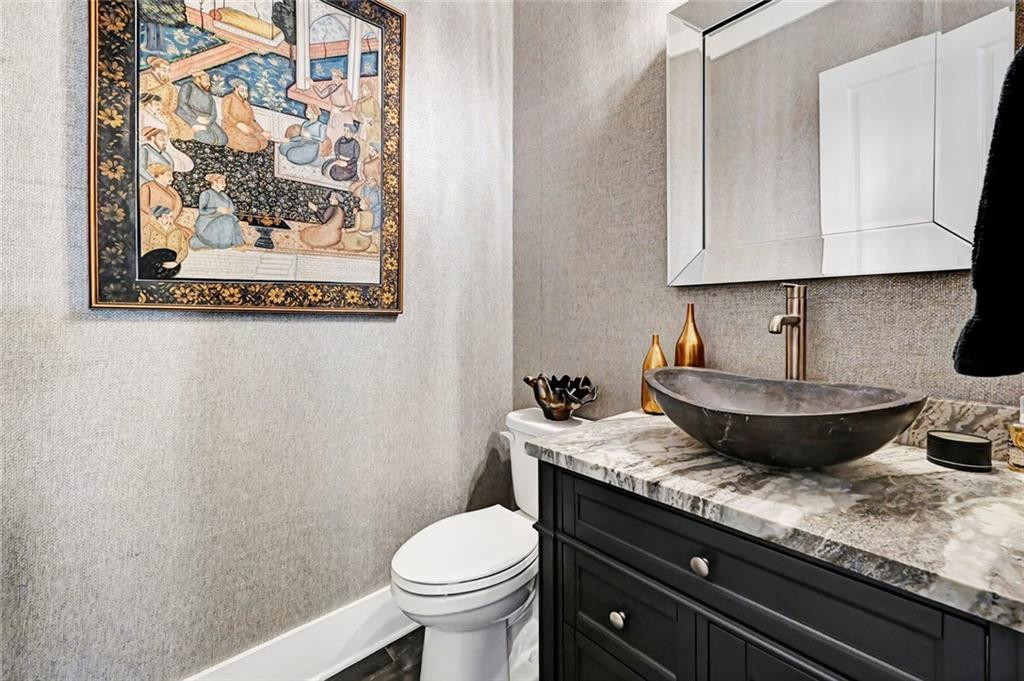
Bathroom with a dark vanity, stone vessel sink, marble-patterned counter, and framed artwork.
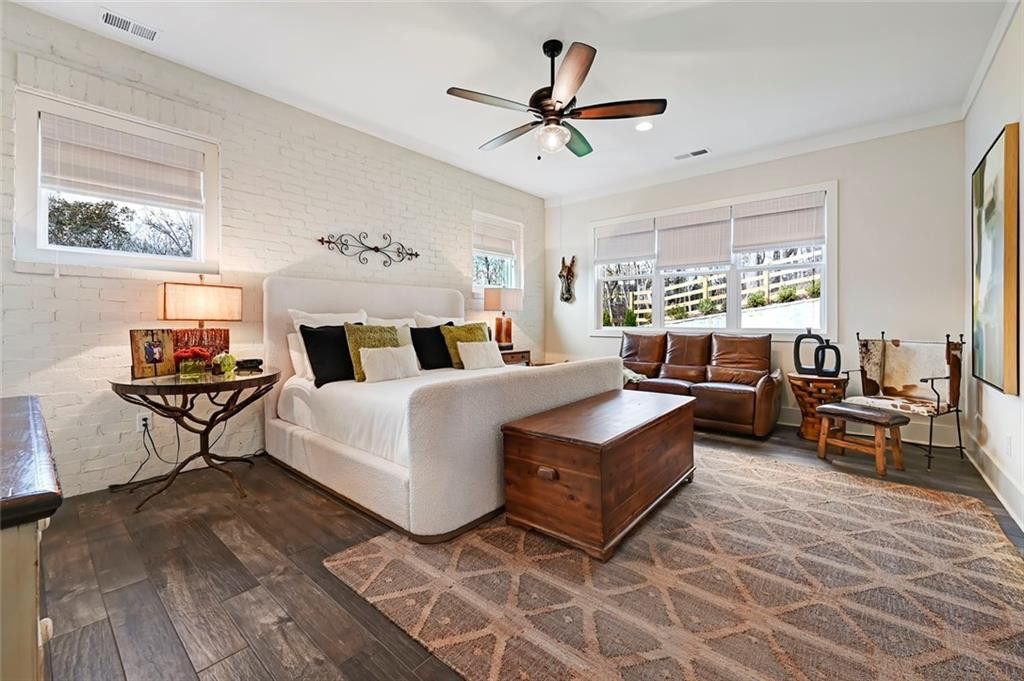
Furnished bedroom with a large white bed, exposed brick wall, and leather seating by the windows.
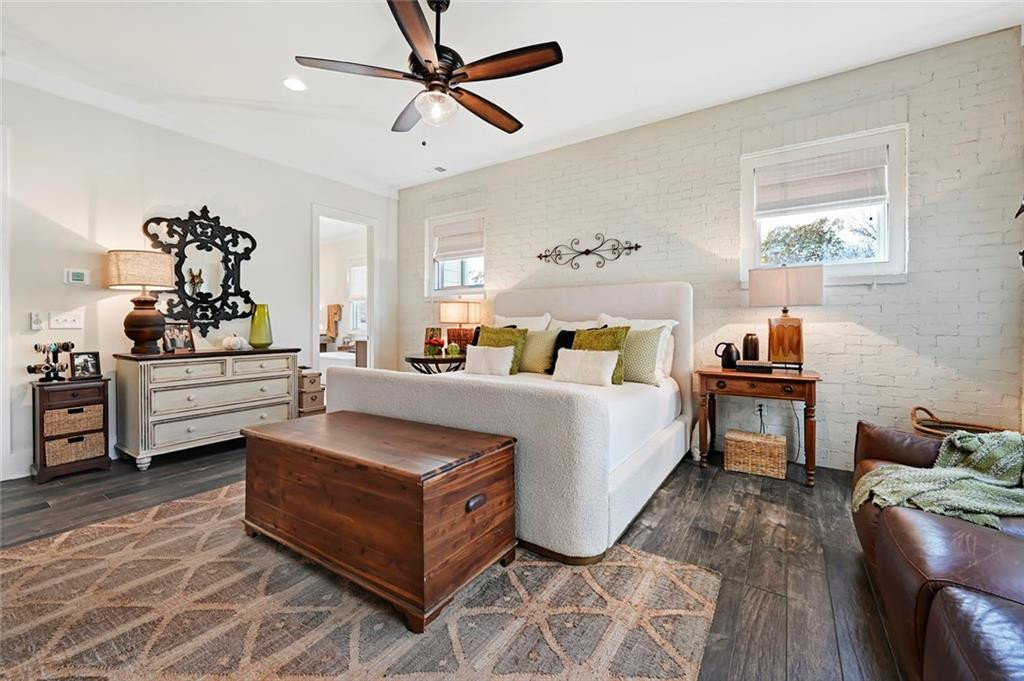
Bedroom with a white bed against a painted brick wall and a wooden chest at its foot.
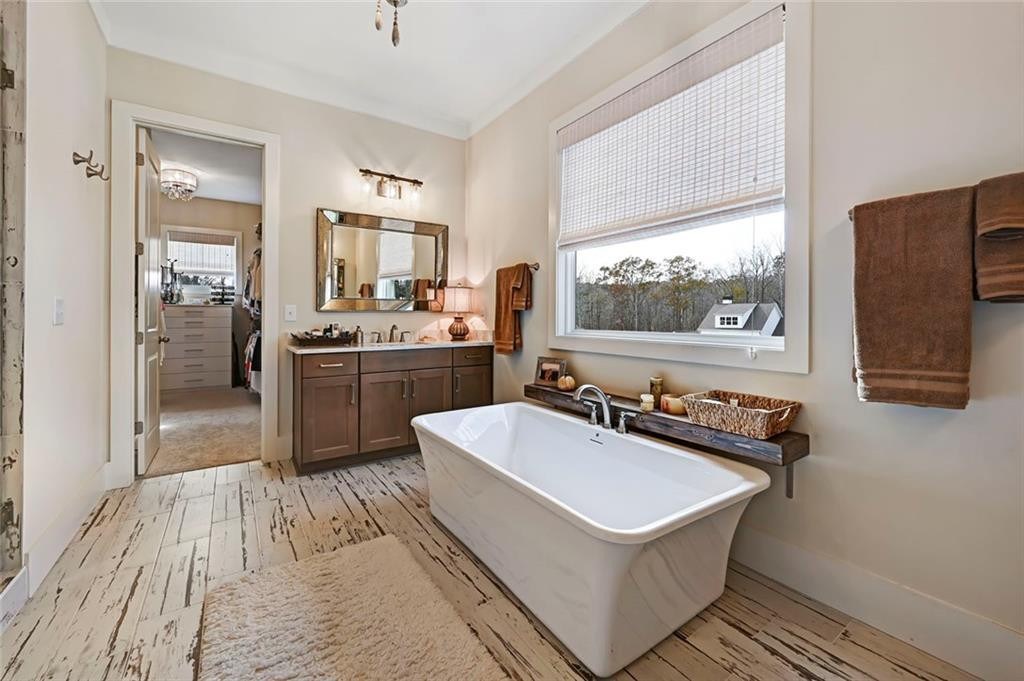
Bathroom with a freestanding soaking tub beside a large window and dark wood vanity.
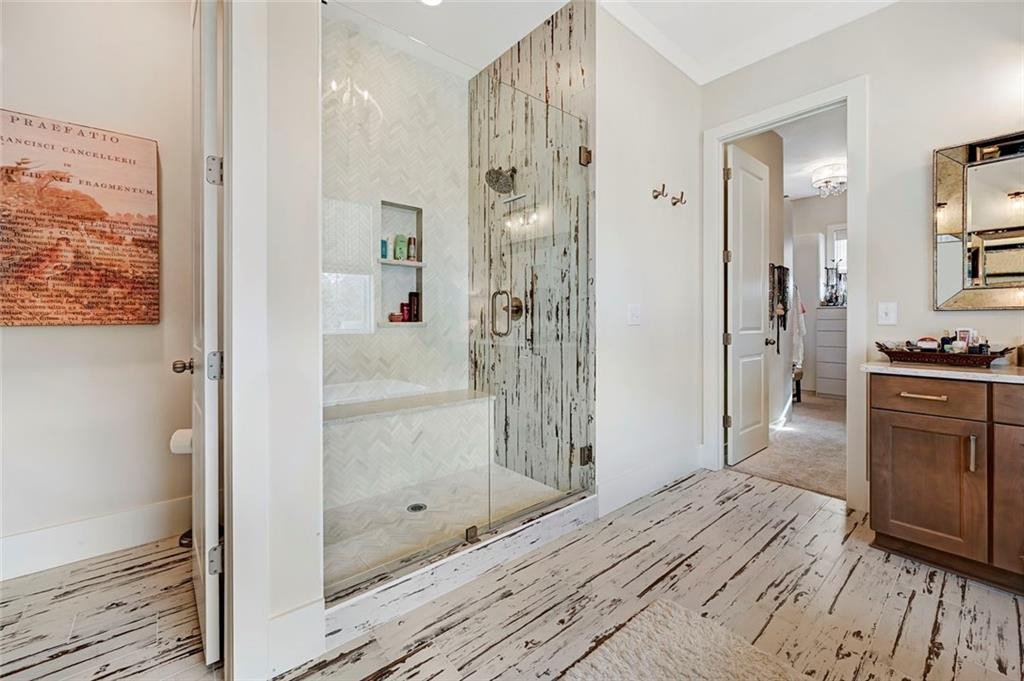
Bathroom with a glass walk-in shower, distressed wood door, and weathered white plank flooring.
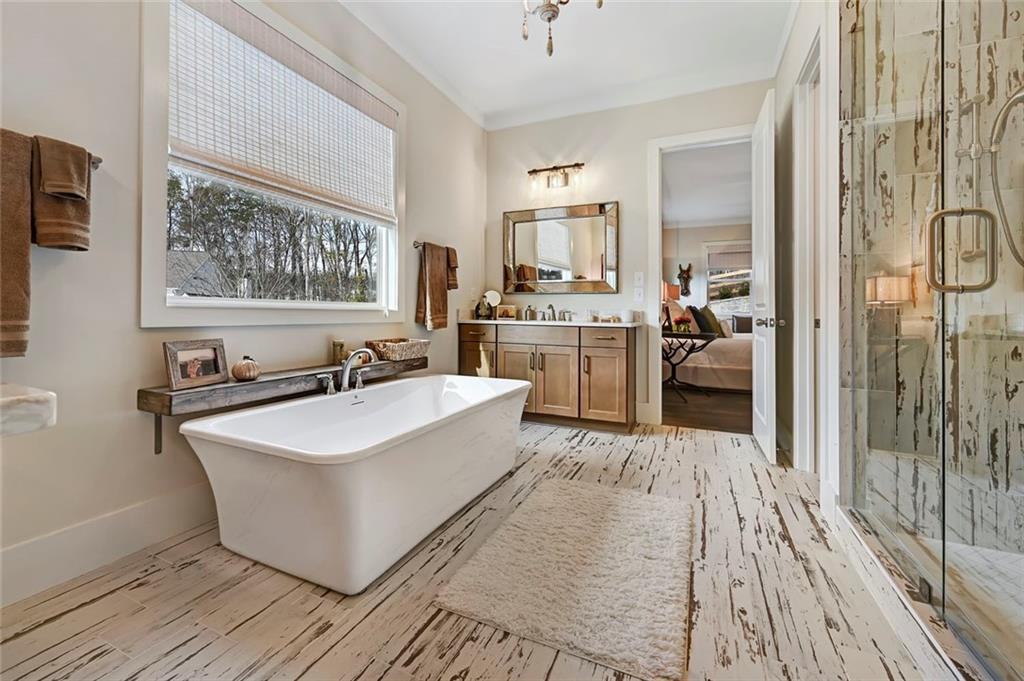
Bathroom with a freestanding soaking tub, distressed plank floors, and a glass-enclosed shower.
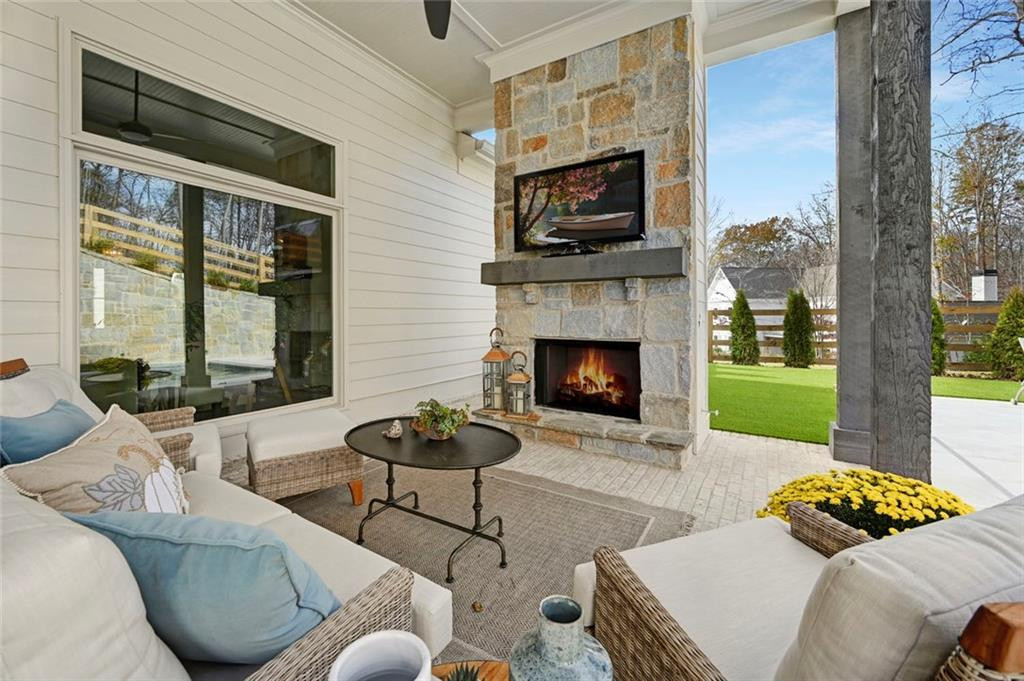
Covered patio with a stone fireplace, wicker seating, and a view of the lawn.
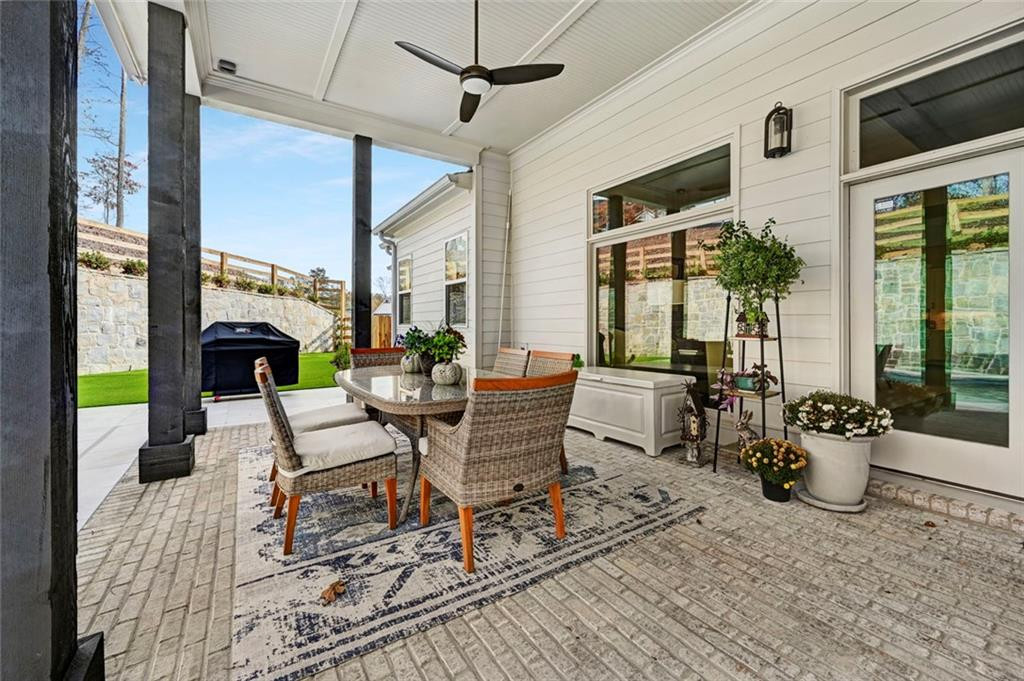
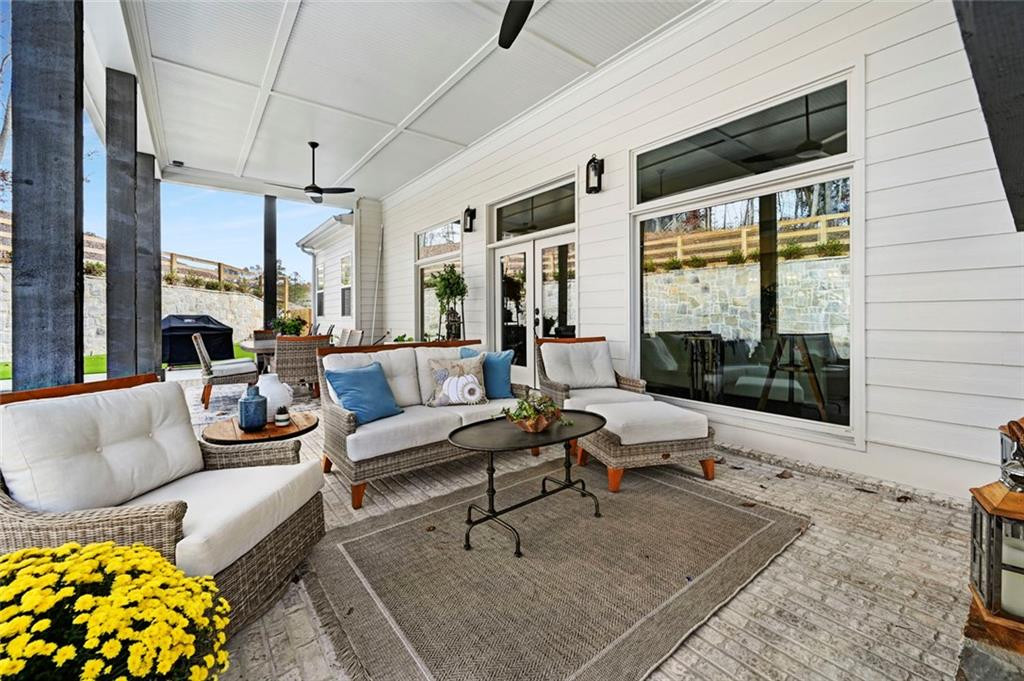
Covered patio with wicker dining set, ceiling fan, potted plants, and a view of the fenced lawn.
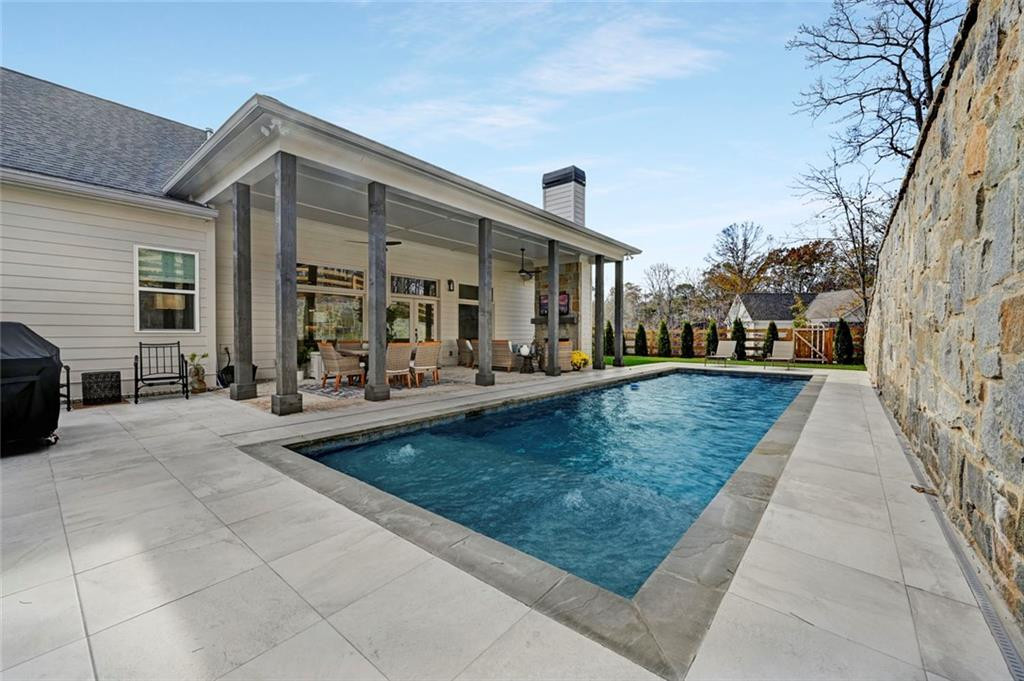
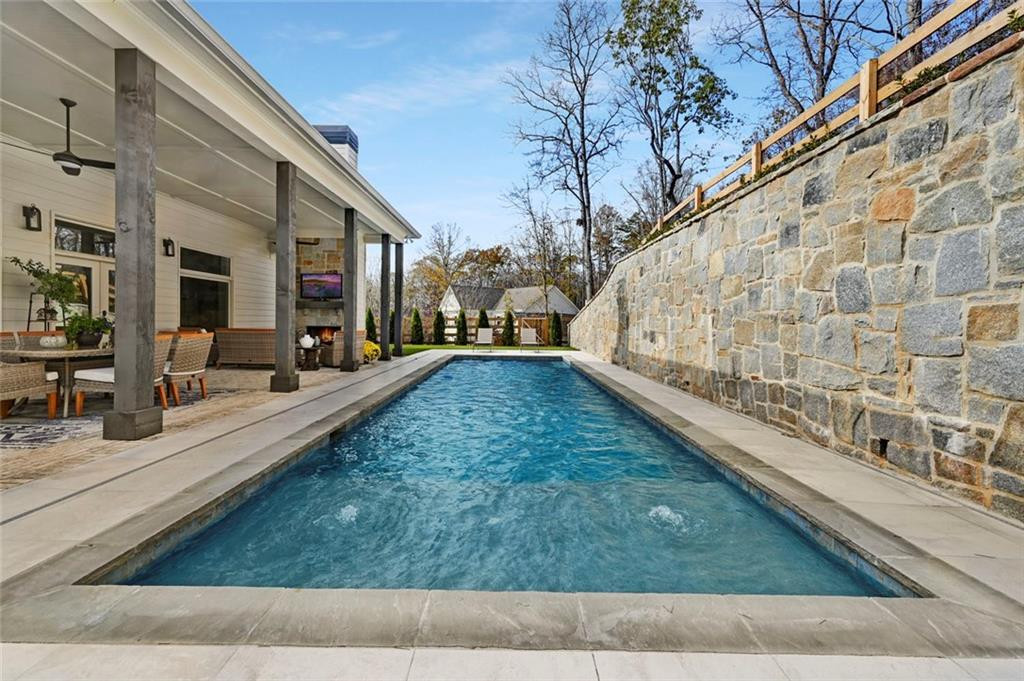
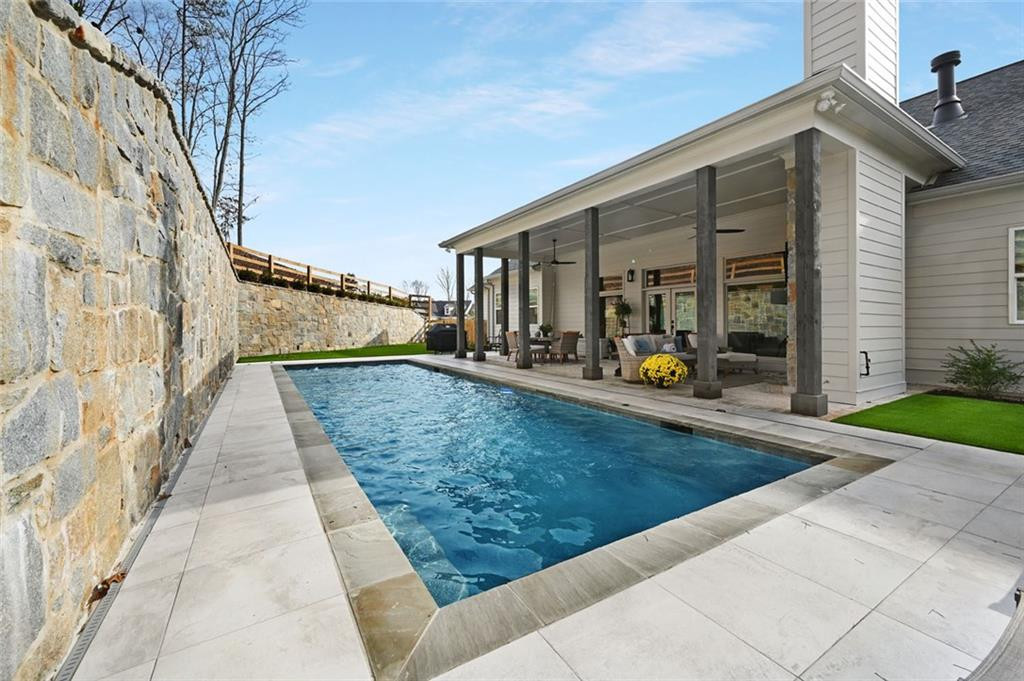
Backyard swimming pool beside a covered patio with outdoor seating and a tall stone wall.
Backyard swimming pool beside a covered patio, bordered by a tall stone wall.
Backyard pool beside a covered porch and tall stone privacy wall.
Covered patio with wicker seating, a coffee table, and large glass doors.
Golf green and flagstick beside a marsh at golden hour.
Pale coastal-style home with a broad porch, palm trees, and a curved walkway.
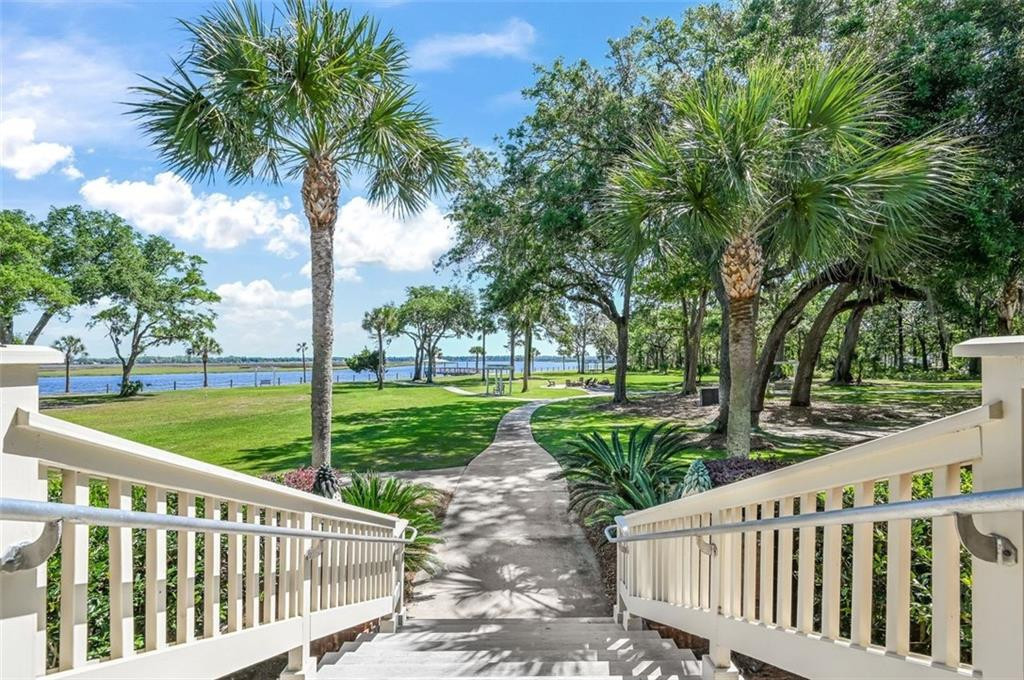
Waterfront path viewed from white-railed stairs, with palm trees and a lawn beside the water.
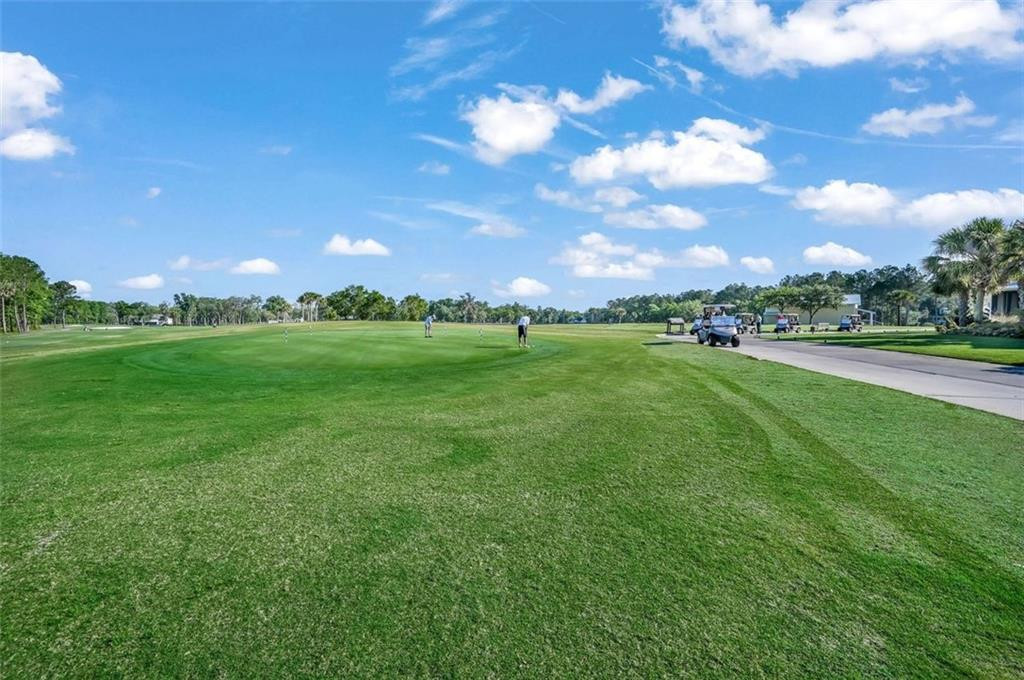
Manicured golf course fairway with golfers and carts beside a paved path.
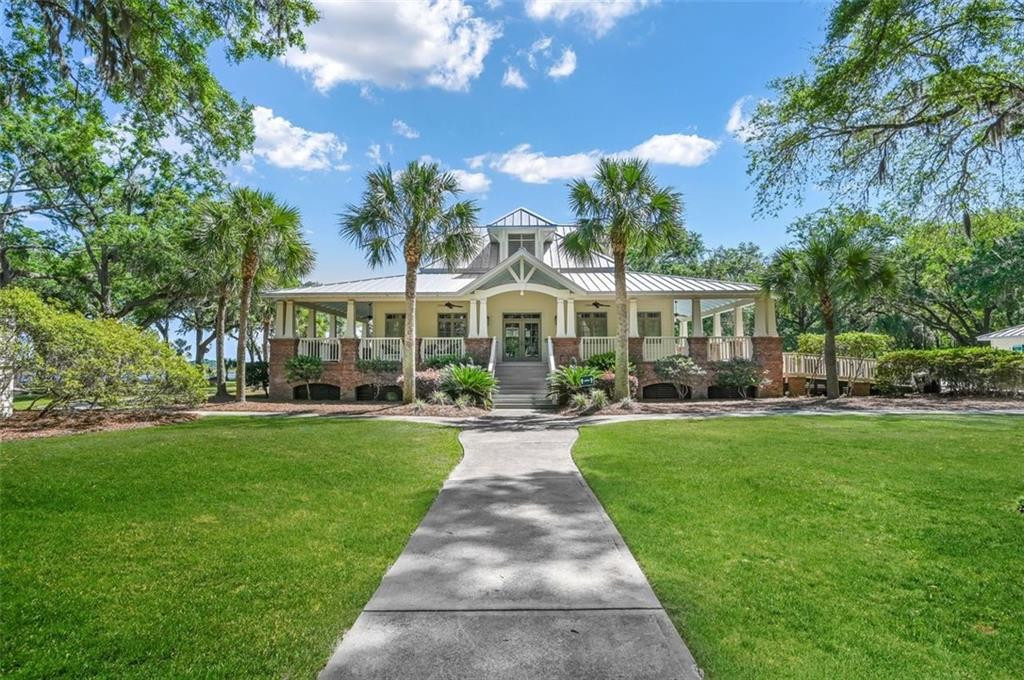
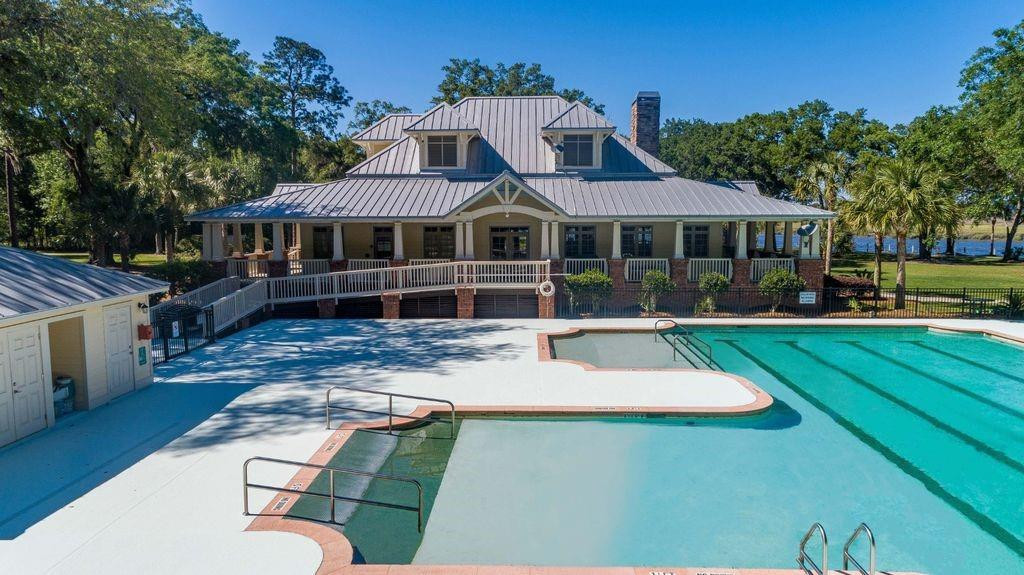
Community clubhouse behind a large swimming pool, with a covered porch and mature trees.
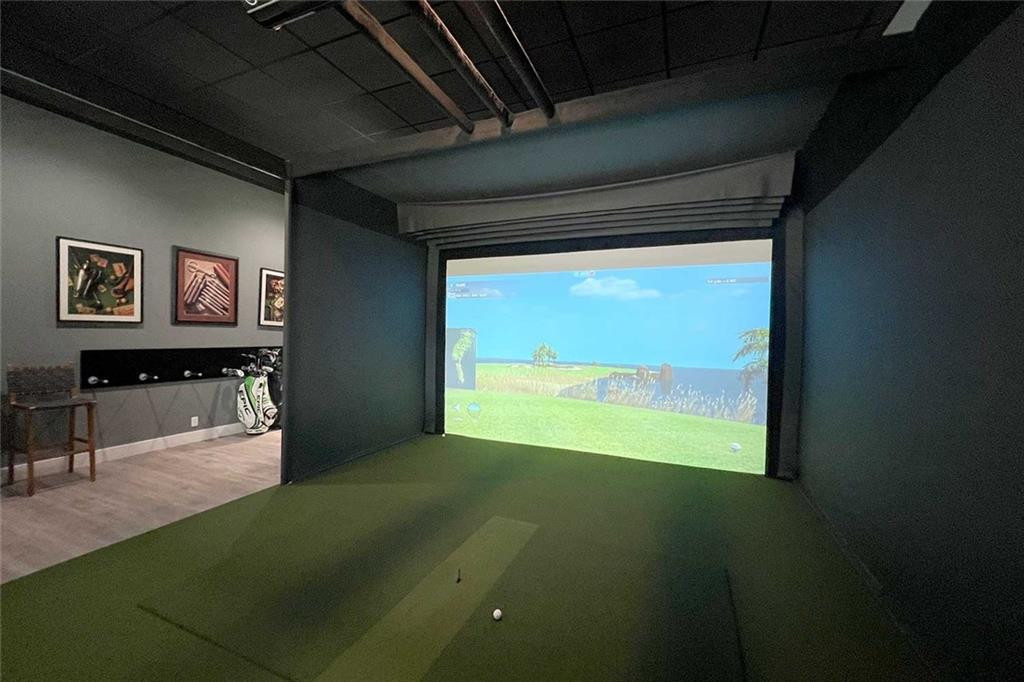
Golf simulator room with a putting green floor and a large projected golf course.
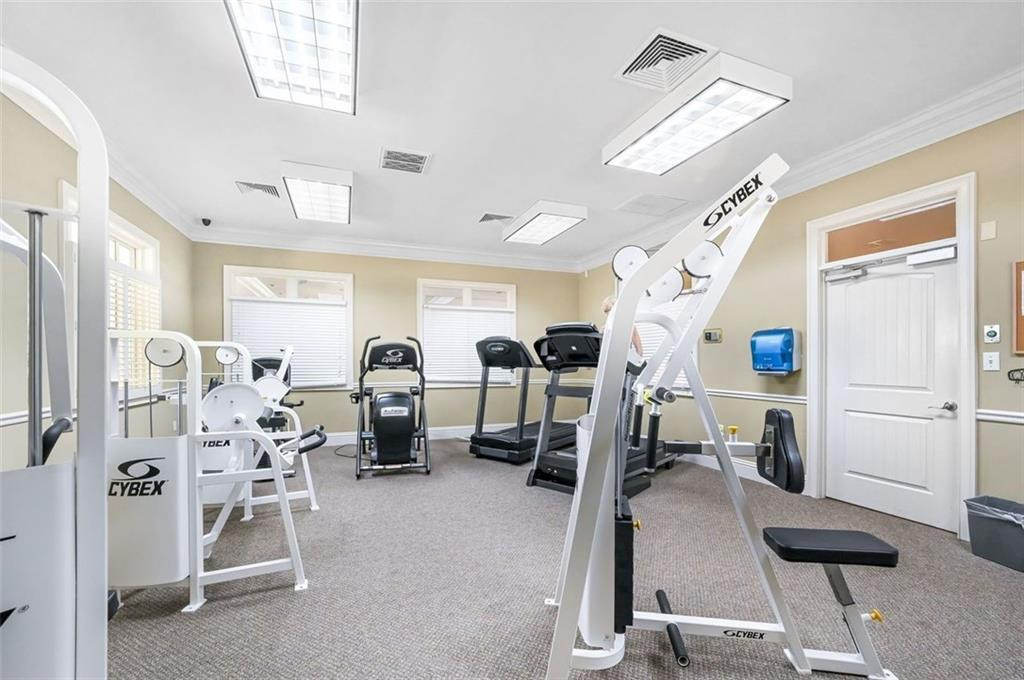
Fitness room with Cybex strength machines and treadmills.
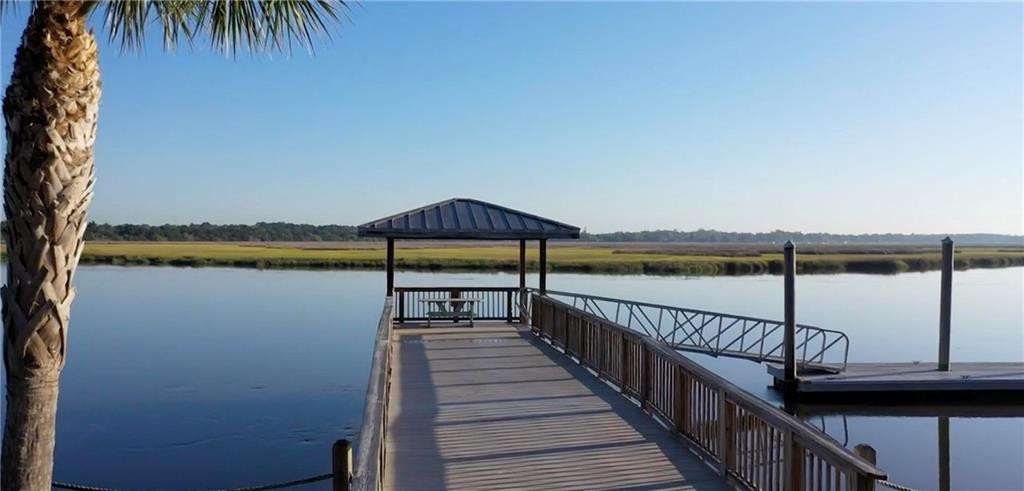
Covered wooden dock and boat lift extending over calm water beside a marsh.
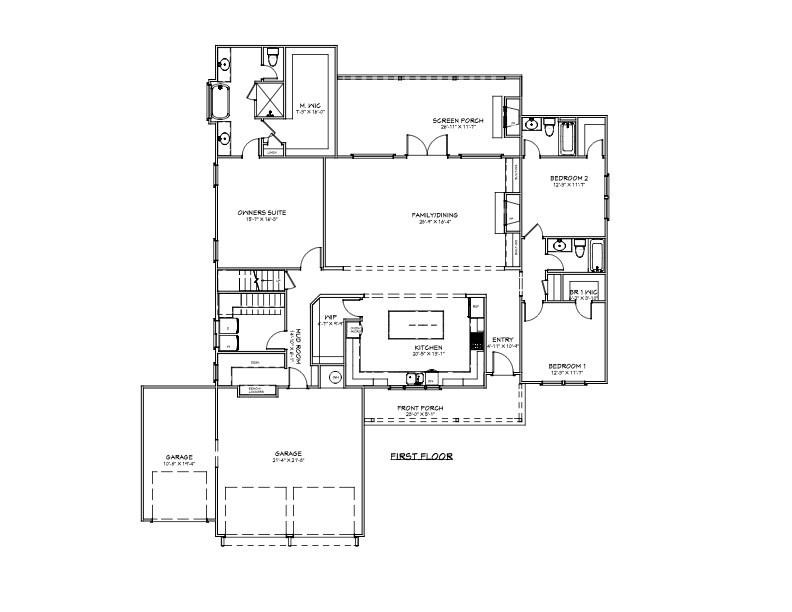
First-floor house plan with three bedrooms, kitchen, screened porch, front porch, and two garages.
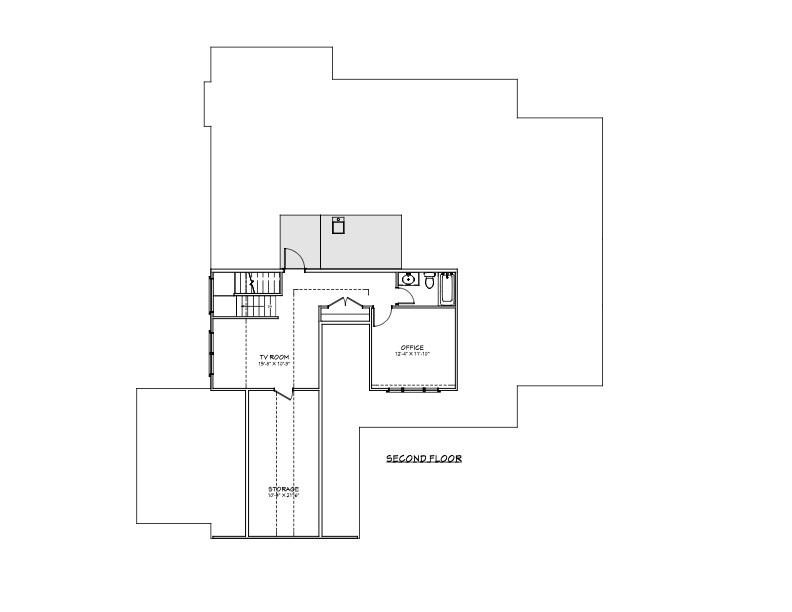
Second-floor plan with a TV room, office, storage area, stairs, and bathroom.
SEE ALL PHOTOS
Gray coastal-style house with white trim, a two-car garage, and palm trees.
Light gray coastal-style house with a covered porch, two-car garage, and palm trees.
Bright kitchen with white cabinets, a wood-paneled island, exposed beams, and stainless steel appliances.
Kitchen with a large wood island, woven bar stools, white cabinets, and exposed ceiling beams.
Bright white kitchen with a large island, three stools, exposed beams, and stainless steel appliances.
Kitchen with a large wood-and-stone island, white cabinetry, exposed beams, and woven stools.
Kitchen with a large dark wood island, woven bar stools, exposed beams, and white cabinetry.
Bright kitchen with white cabinets, a large island, stainless appliances, and an exposed rustic ceiling beam.
Open-plan kitchen with a large island, white cabinets, exposed beams, and adjoining living room.
Living room with a stone fireplace, built-in shelves, cream sofas, and a rustic wood coffee table.
Living room with a stone fireplace, built-in shelving, and neutral sofas around a rustic wood coffee table.
Open-plan living room with exposed wood beams, patterned armchairs, and a rustic coffee table.
Bright living room with cream sofas, patterned armchairs, and exposed wood ceiling beams.
Dining room with a rustic wood table, woven chairs, and a chandelier.
Open-plan living and dining room with exposed wood ceiling beams, built-in shelving, and a fireplace.
Open-plan dining and living area with exposed wood beams and a stone fireplace.
Furnished entry with a built-in bench, wicker baskets, and an open view into a bedroom.
Furnished bedroom with a patterned king bed, two windows, and upholstered benches at its foot.
Bathroom with a white vanity and glass-enclosed tiled shower with a recessed niche.
Compact sink area with white cabinets, dark countertop, and painted-brick backsplash.
Furnished bedroom with a white bed, patterned pillows, brown quilt, and large windows with blinds.
Bathroom with a marble-look vanity and glass walk-in shower with pebble flooring.
Staged bedroom with a large white bed, patterned pillows, round mirror, and beige carpet.
Furnished entry hall with a sculptural wood console, round mirror, and glass-paneled front door.
Bright entryway with abstract wall art, an oval mirror, and a sculptural wood console table.
Furnished home office with a white desk, large wall clock, and tan leather armchair.
Furnished home office and entry hall with built-in shelves, patterned rugs, and dark wood flooring.
Bathroom with a dark vanity, stone vessel sink, marble-patterned counter, and framed artwork.
Furnished bedroom with a large white bed, exposed brick wall, and leather seating by the windows.
Bedroom with a white bed against a painted brick wall and a wooden chest at its foot.
Bathroom with a freestanding soaking tub beside a large window and dark wood vanity.
Bathroom with a glass walk-in shower, distressed wood door, and weathered white plank flooring.
Bathroom with a freestanding soaking tub, distressed plank floors, and a glass-enclosed shower.
Covered patio with a stone fireplace, wicker seating, and a view of the lawn.
Covered patio with wicker dining set, ceiling fan, potted plants, and a view of the fenced lawn.
Backyard swimming pool beside a covered patio with outdoor seating and a tall stone wall.
Backyard swimming pool beside a covered patio, bordered by a tall stone wall.
Backyard pool beside a covered porch and tall stone privacy wall.
Covered patio with wicker seating, a coffee table, and large glass doors.
Golf green and flagstick beside a marsh at golden hour.
Pale coastal-style home with a broad porch, palm trees, and a curved walkway.
Waterfront path viewed from white-railed stairs, with palm trees and a lawn beside the water.
Manicured golf course fairway with golfers and carts beside a paved path.
Community clubhouse behind a large swimming pool, with a covered porch and mature trees.
Golf simulator room with a putting green floor and a large projected golf course.
Fitness room with Cybex strength machines and treadmills.
Covered wooden dock and boat lift extending over calm water beside a marsh.
First-floor house plan with three bedrooms, kitchen, screened porch, front porch, and two garages.
Second-floor plan with a TV room, office, storage area, stairs, and bathroom.
For Sale

Lot 71 Gannet Trail

Lot 71 Gannet Trail, Waverly, GA 31565

$599,000
*Proposed Wassaw plan by Steve Casey Homes.* This stunning step-free open floor plan has it all--11' ceilings, a chef's kitchen, seamless indoor-outdoor living, and a 2-car garage. The bright main living space features oversized windows and 8' French doors opening to a covered outdoor retreat with a brick fireplace and space for lounging and dining. The gourmet kitchen boasts KitchenAid appliances, double ovens, a gas cooktop, abundant cabinetry, a walk-in pantry, and an 8' island filled with natural light. The primary suite offers the perfect blend of space and luxury, with a spa-like bath, zero-entry shower, soaking tub, and a large walk-in closet with linen storage. Two guest bedrooms, each with a full bath, sit opposite the primary suite. A mudroom/ flex space and laundry room are located near the garage. Upstairs offers a bedroom/office, full bath, bonus room, and conditioned storage. Located in Sanctuary Cove on a level, non-flood zone lot with buyer-selected finishes!

4
beds

4
baths

2,869 Sq.Ft. LIVING AREA

0.27 Acres lot

Kimberly Pelletier

Kimberly Pelletier

Features & Amenities

Interior

  • total bedrooms4
  • Total bathrooms4
  • full bathrooms4

Area & Lot

  • Status For Sale
  • Living Area2,869 Sq.Ft.
  • Total Area2,869 Sq.Ft.
  • Lot Area0.27 Acres
  • MLS® ID1660605
  • TypeResidential
  • YEAR BUILT2026
  • NeighborhoodMaiden Creek
  • Architecture StylesLow Country
  • High SchoolCamden County

Exterior

  • roofAsphalt
  • lot featuresFull Size Lot
  • parkingAttached, Other
  • SubstructureSlab
  • HOA AmenitiesJogging Path, Trail(s)

Financial

  • Sales Price$599,000
  • Real Estate Tax $314/yr
View Virtual Tour
Light gray coastal-style house with a covered porch, two-car garage, and palm trees.

Schedule a Showing

I would love to show you this beautiful property. Please select your preferred date and time below. I will be in touch shortly to confirm your appointment.

Schedule a Showing

I would love to show you this beautiful property. Please select your preferred date and time below. I will be in touch shortly to confirm your appointment.

Thank you for your interest in Lot 71 Gannet Trail, Waverly, GA 31565. We are reviewing your request and will be in touch shortly!

Mortgage Calculator

Estimate your monthly mortgage payment, including the principal and interest, property taxes, and HOA. Adjust the values to generate a more accurate rate.

All estimates are provided for informational purposes only. Actual amounts may vary.
$0,000 Your Payment 20 15 65
$0,000 Your Payment

Maiden Creek

Explore

Work With Kimberly

Whether you're buying, selling, or investing, Kimberly is committed to delivering a seamless and personalized real estate experience. With expert market knowledge and a passion for helping clients succeed, she’s ready to guide you every step of the way. Let’s make your next move happen.

Follow Me on Instagram